Free PDF · 6 real sheets
See the drawings before you buy
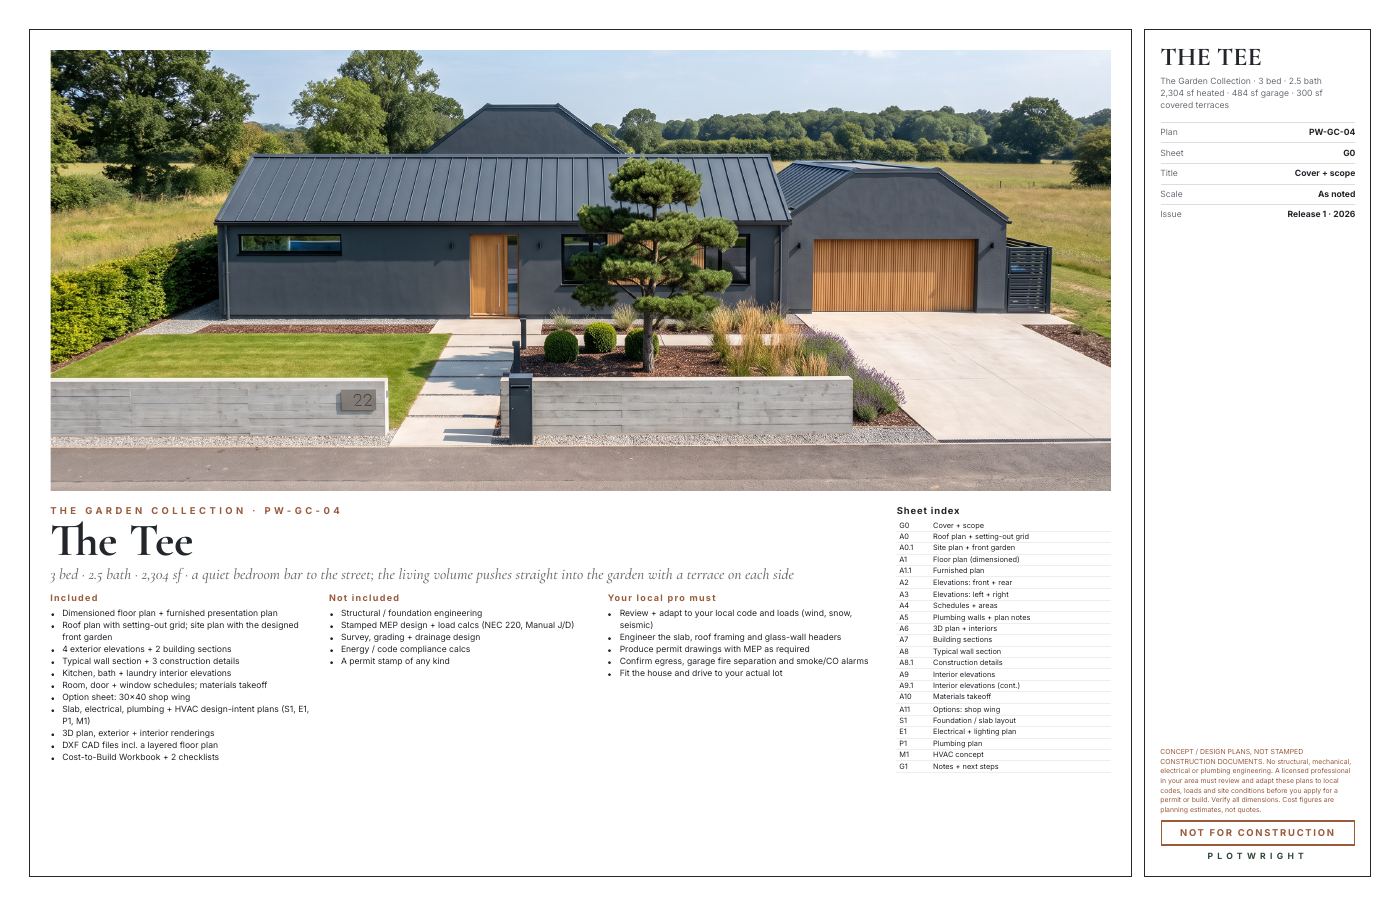
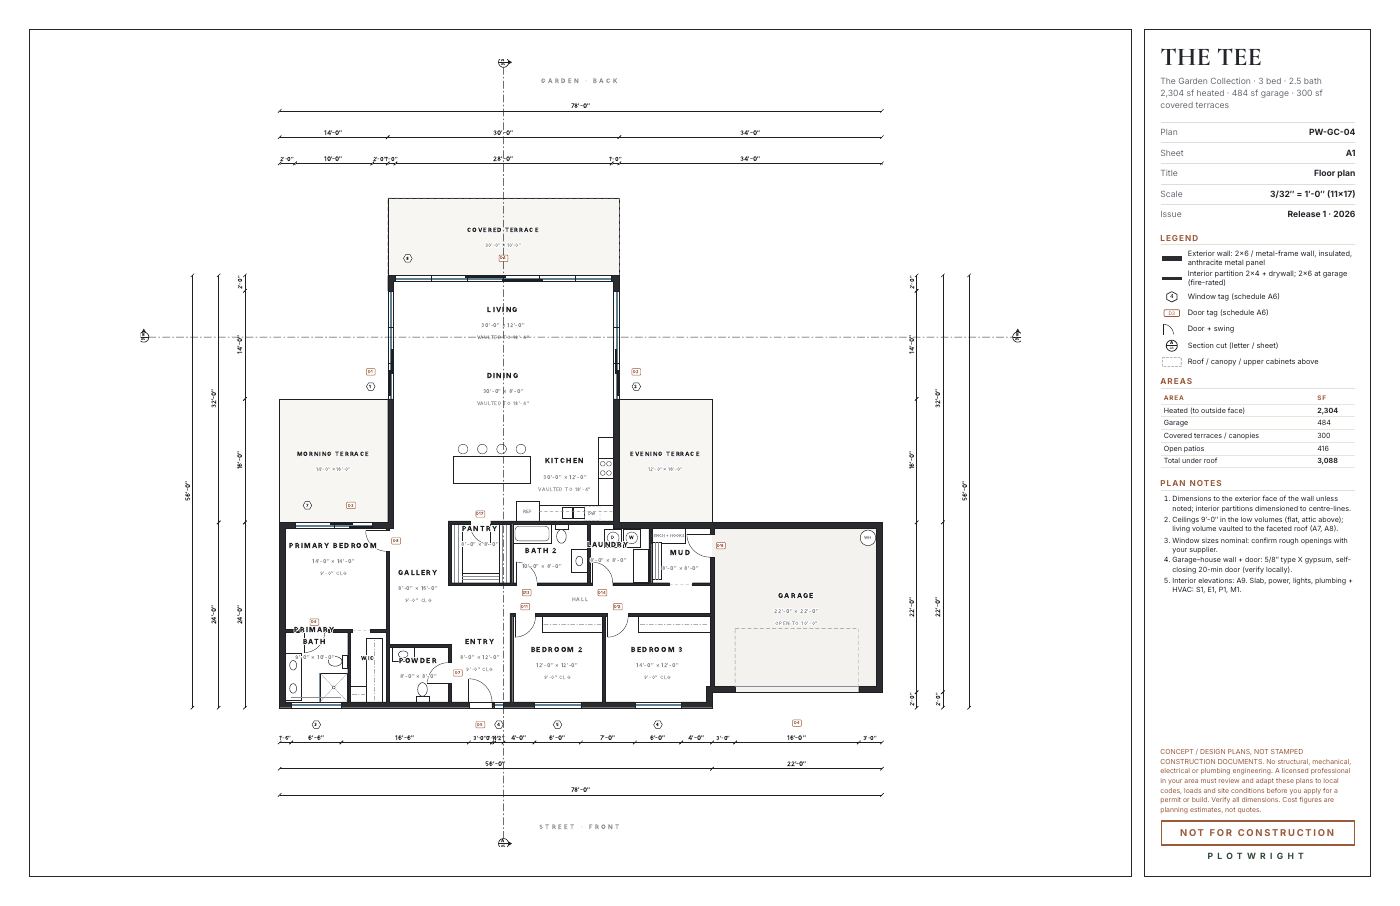
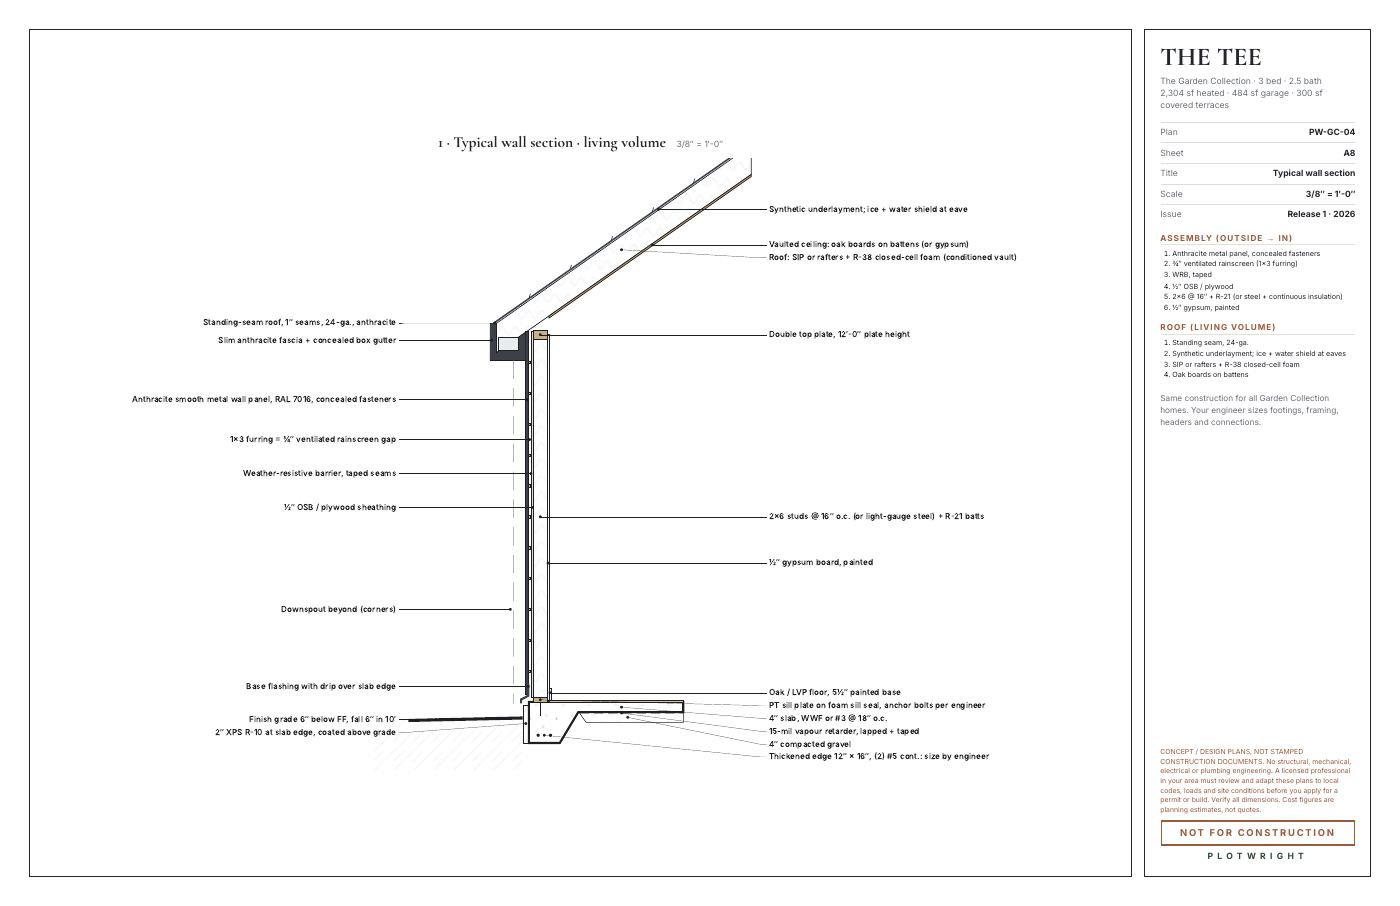
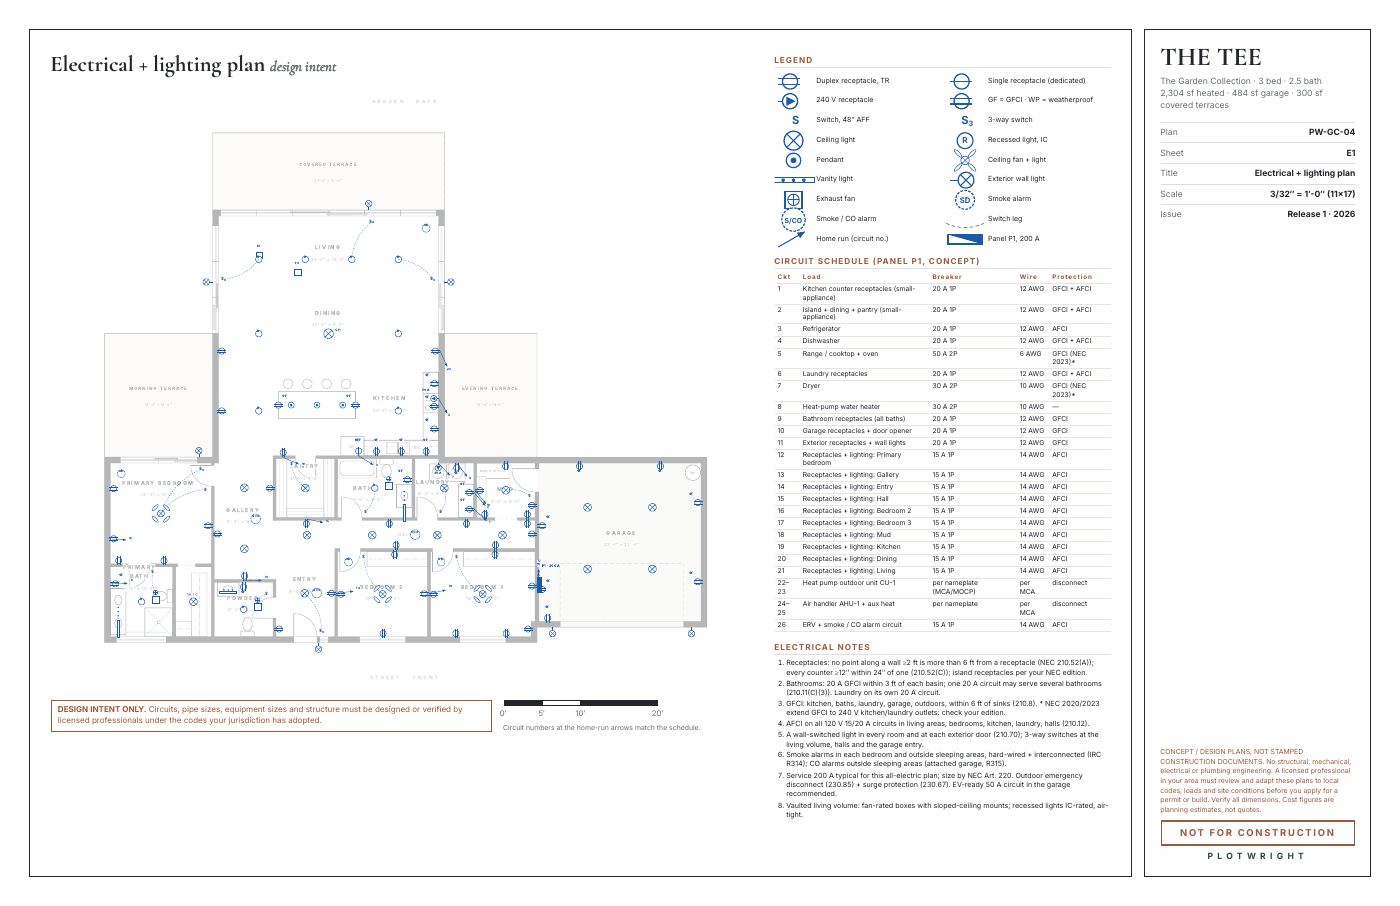
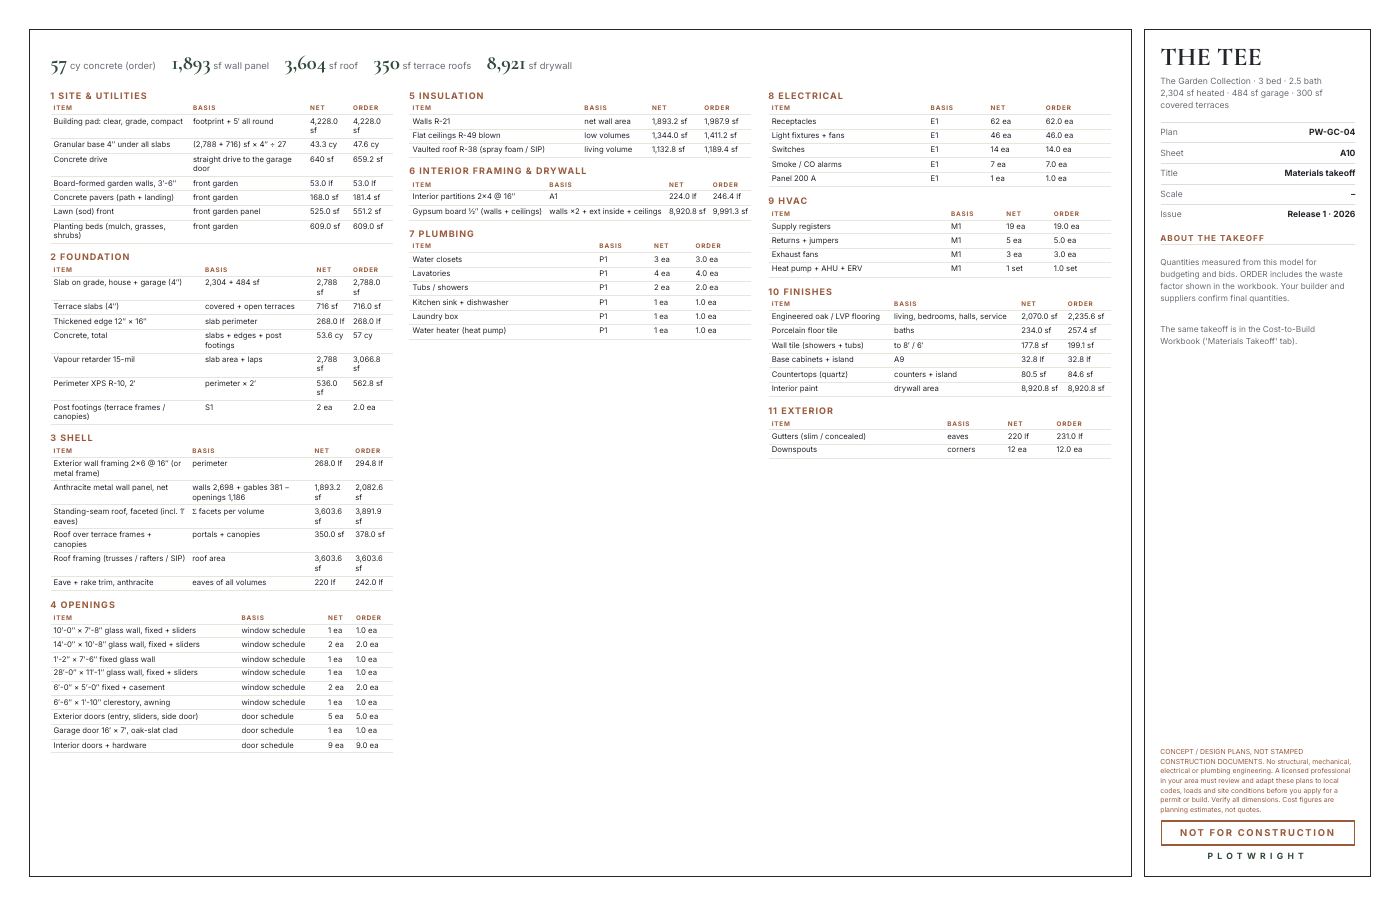
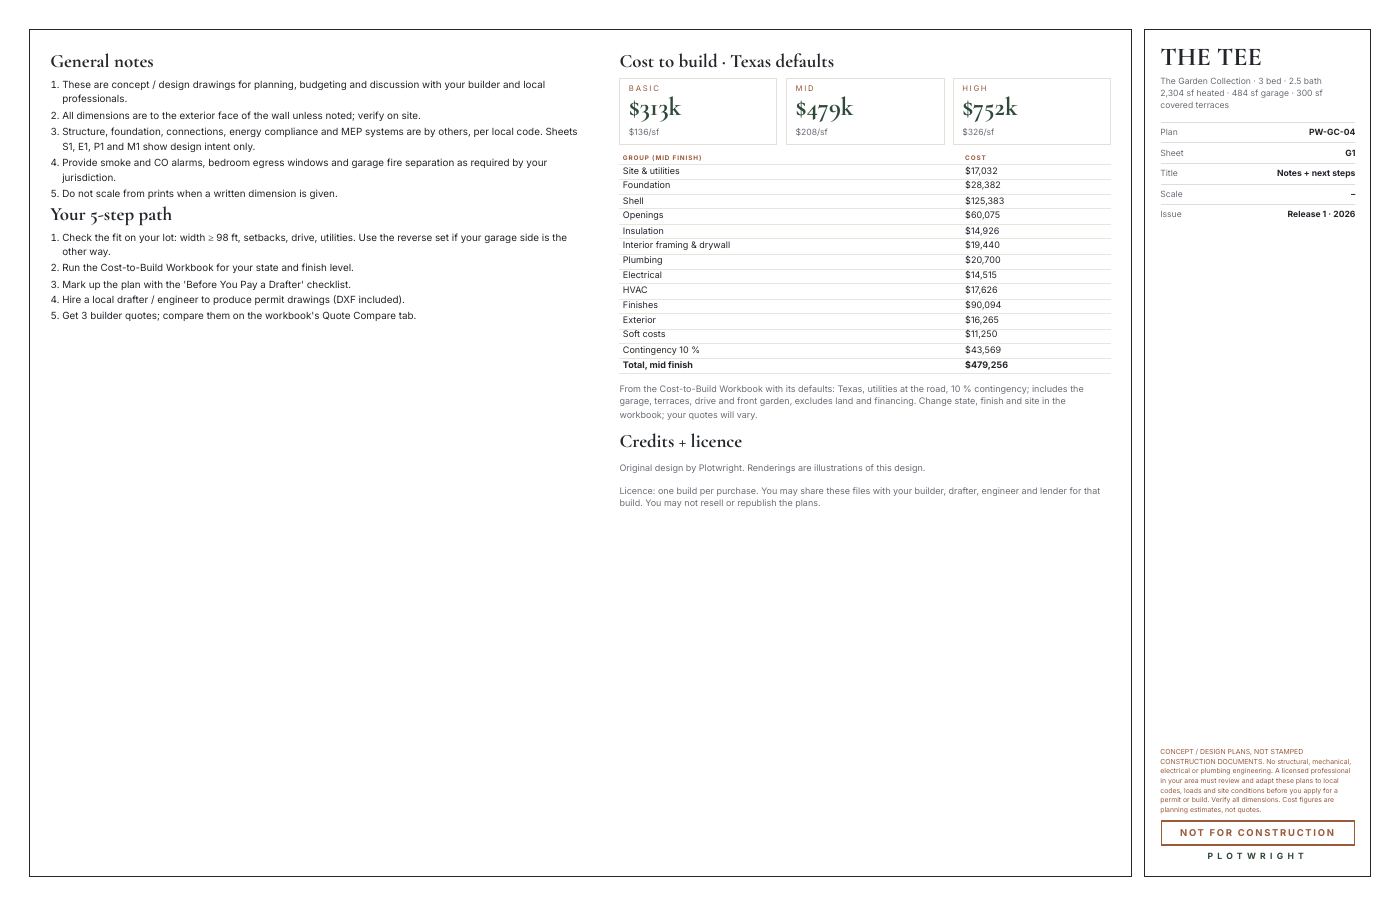
Six real sheets from The Tee's plan set, so you can judge the drawings, print them to scale and show your builder before you spend a dollar.
- Cover, floor plan, wall section, electrical, takeoff and cost summary
- Prints to scale on 11×17
- Instant download, no card
The download opens on Payhip once the store is live.
You enter your email on the next page (Payhip) and download right away. Unsubscribe anytime.
Inside the PDF
Six sheets, unchanged
Straight from the 27-sheet set that comes with the kit. No watermarks over the drawings, no blurred parts.
What happens next
Three steps
- 01
Download
Enter your email on Payhip and the PDF downloads straight away. A copy of the link arrives by email.
- 02
Print and check
Print at 100 % on 11×17. Measure a wall against the dimension strings: the sheets are to scale.
- 03
Pick your house
Four short emails help you read the sheets, price a build in your state and choose the plan that fits your lot.
Questions
Before you sign up
Is it really free?
Yes. You enter your email on the Payhip page and download the PDF straight away. No card needed.
What emails will I get?
Four short ones over about a week: how to read the sheets, what a modern barndo really costs to build, how to pick a plan for your lot, and the launch price. Unsubscribe with one click in any of them.
Are the full plans like this?
Yes. These are six of the 27 sheets from the The Tee kit, unchanged. Every kit has the full set in two sizes, a reverse set, CAD files and the cost workbook.
Six sheets. Free.
The download opens on Payhip once the store is live.