The catalogue
All plans
Seven house plans. Every one has 27 sheets, CAD files of every drawing and a cost workbook. Filter by what you need, or let the plan finder check your lot and budget.
7 plans
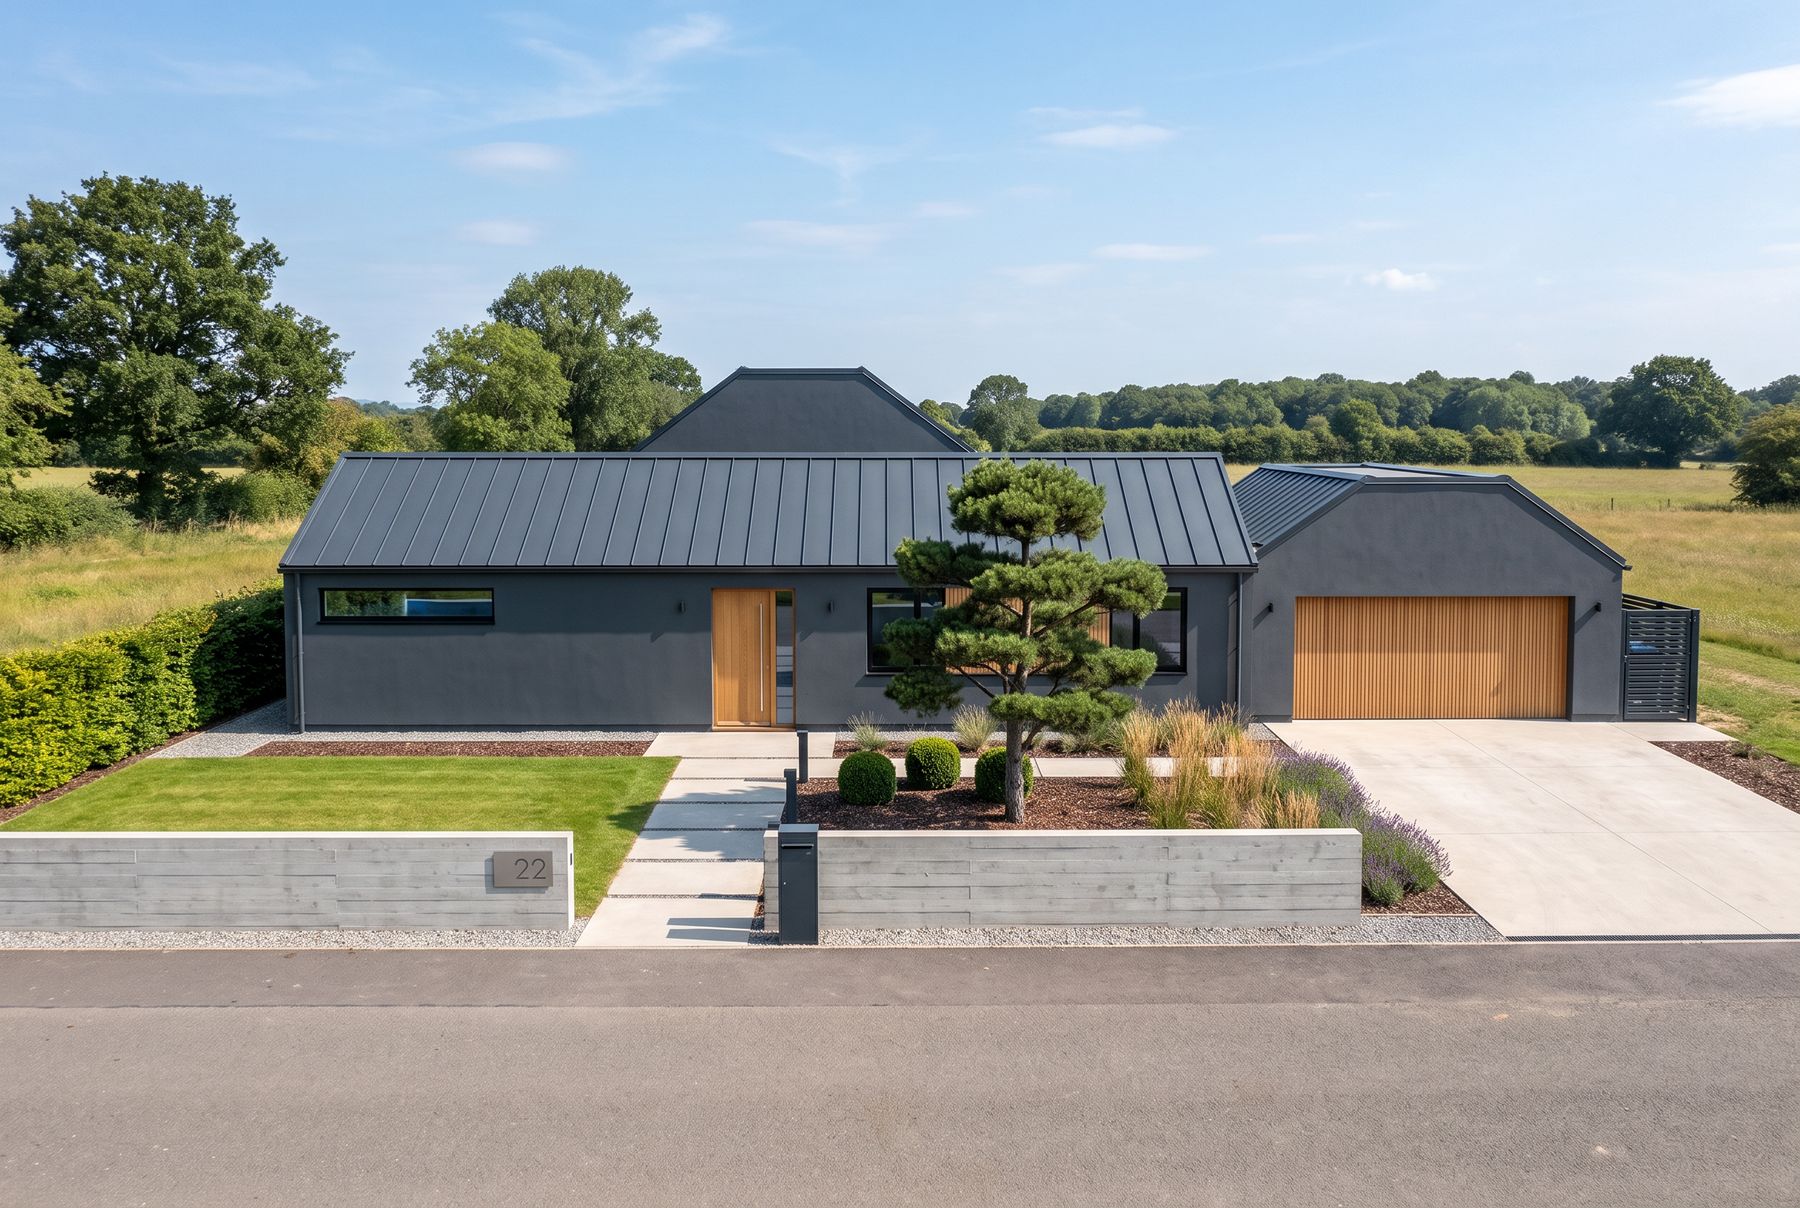 01The Tee2,304 sf · 3 bed · 2.5 bath · 80′ × 56′
A quiet bedroom bar. A glass living room between two terraces.$525kTX mid buildfrom $149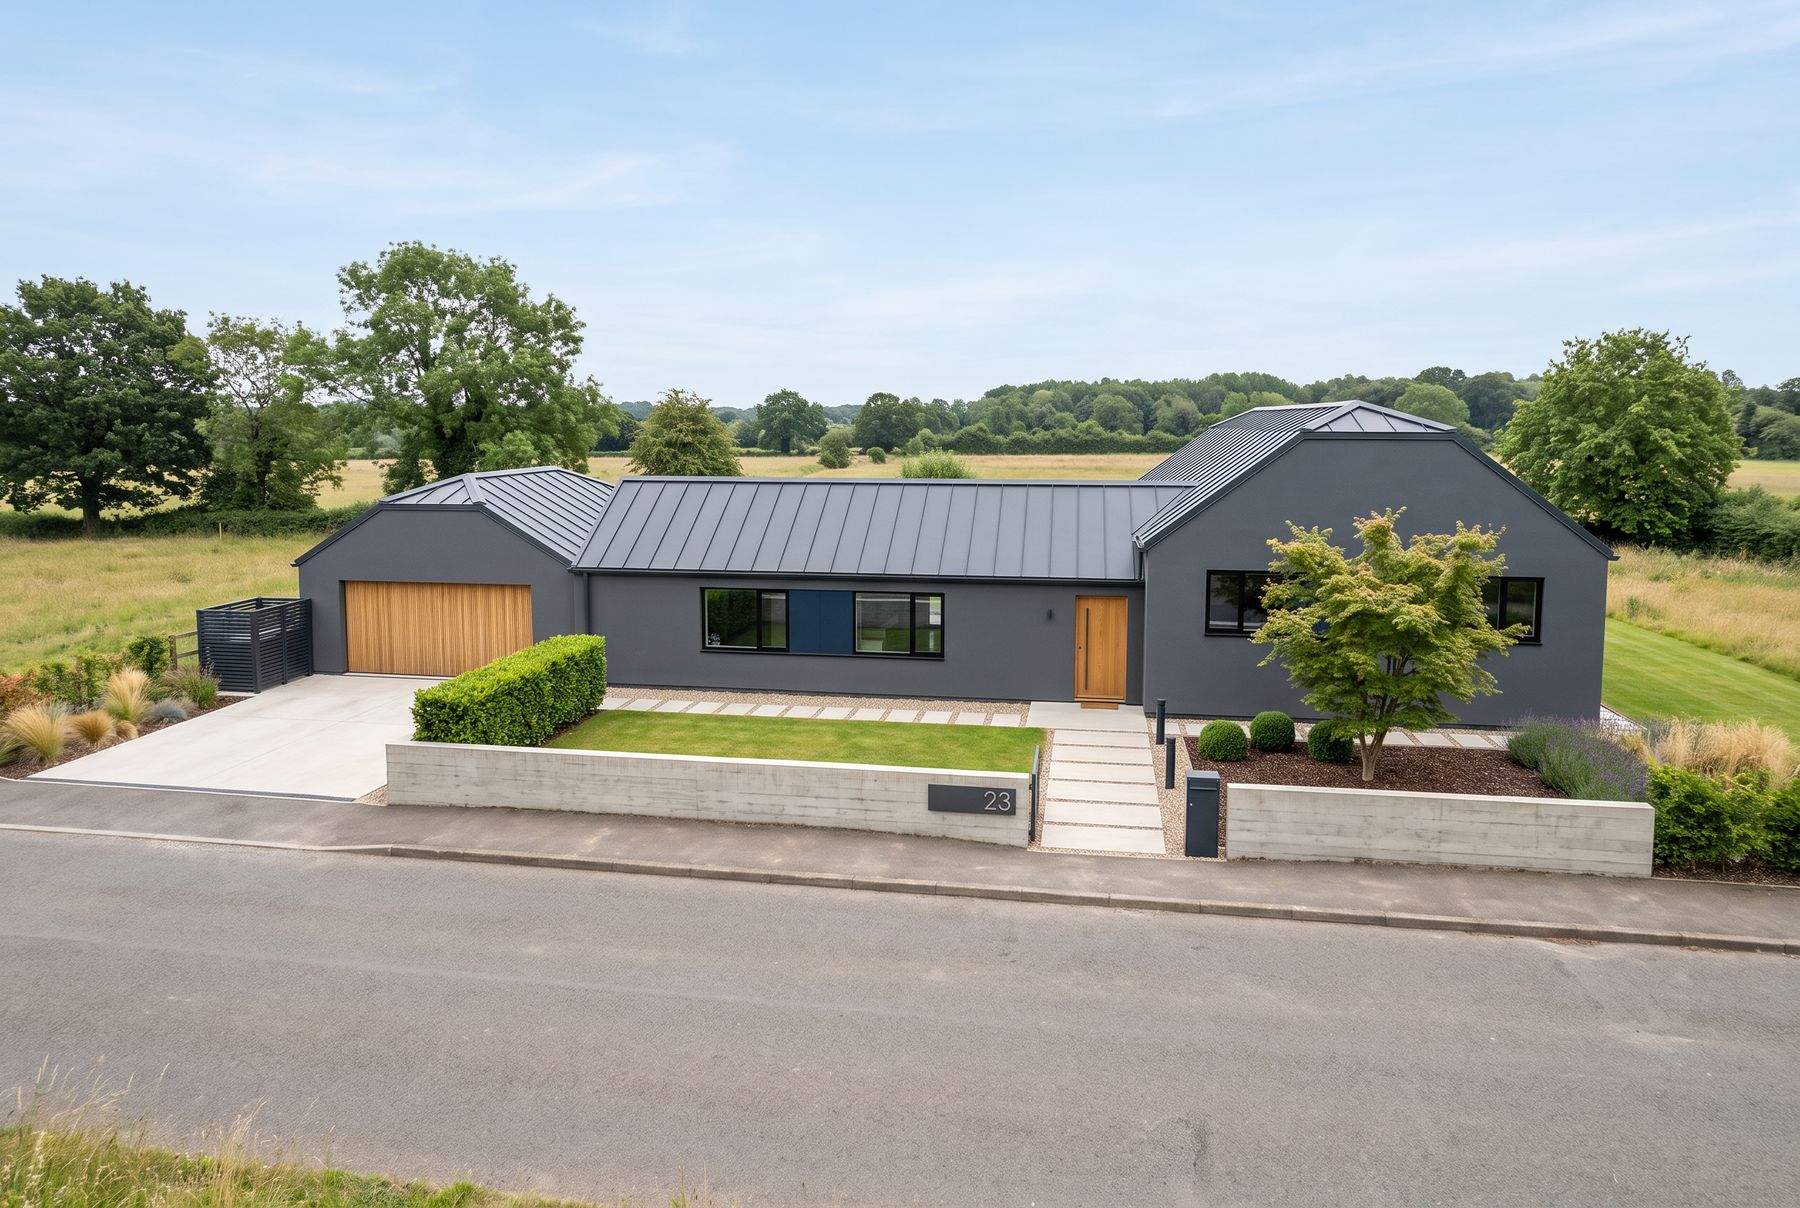 02The Line2,372 sf · 3 bed · 2.5 bath · 98′ × 38′
One calm bar to the street. A taller glass living room behind.$518kTX mid buildfrom $149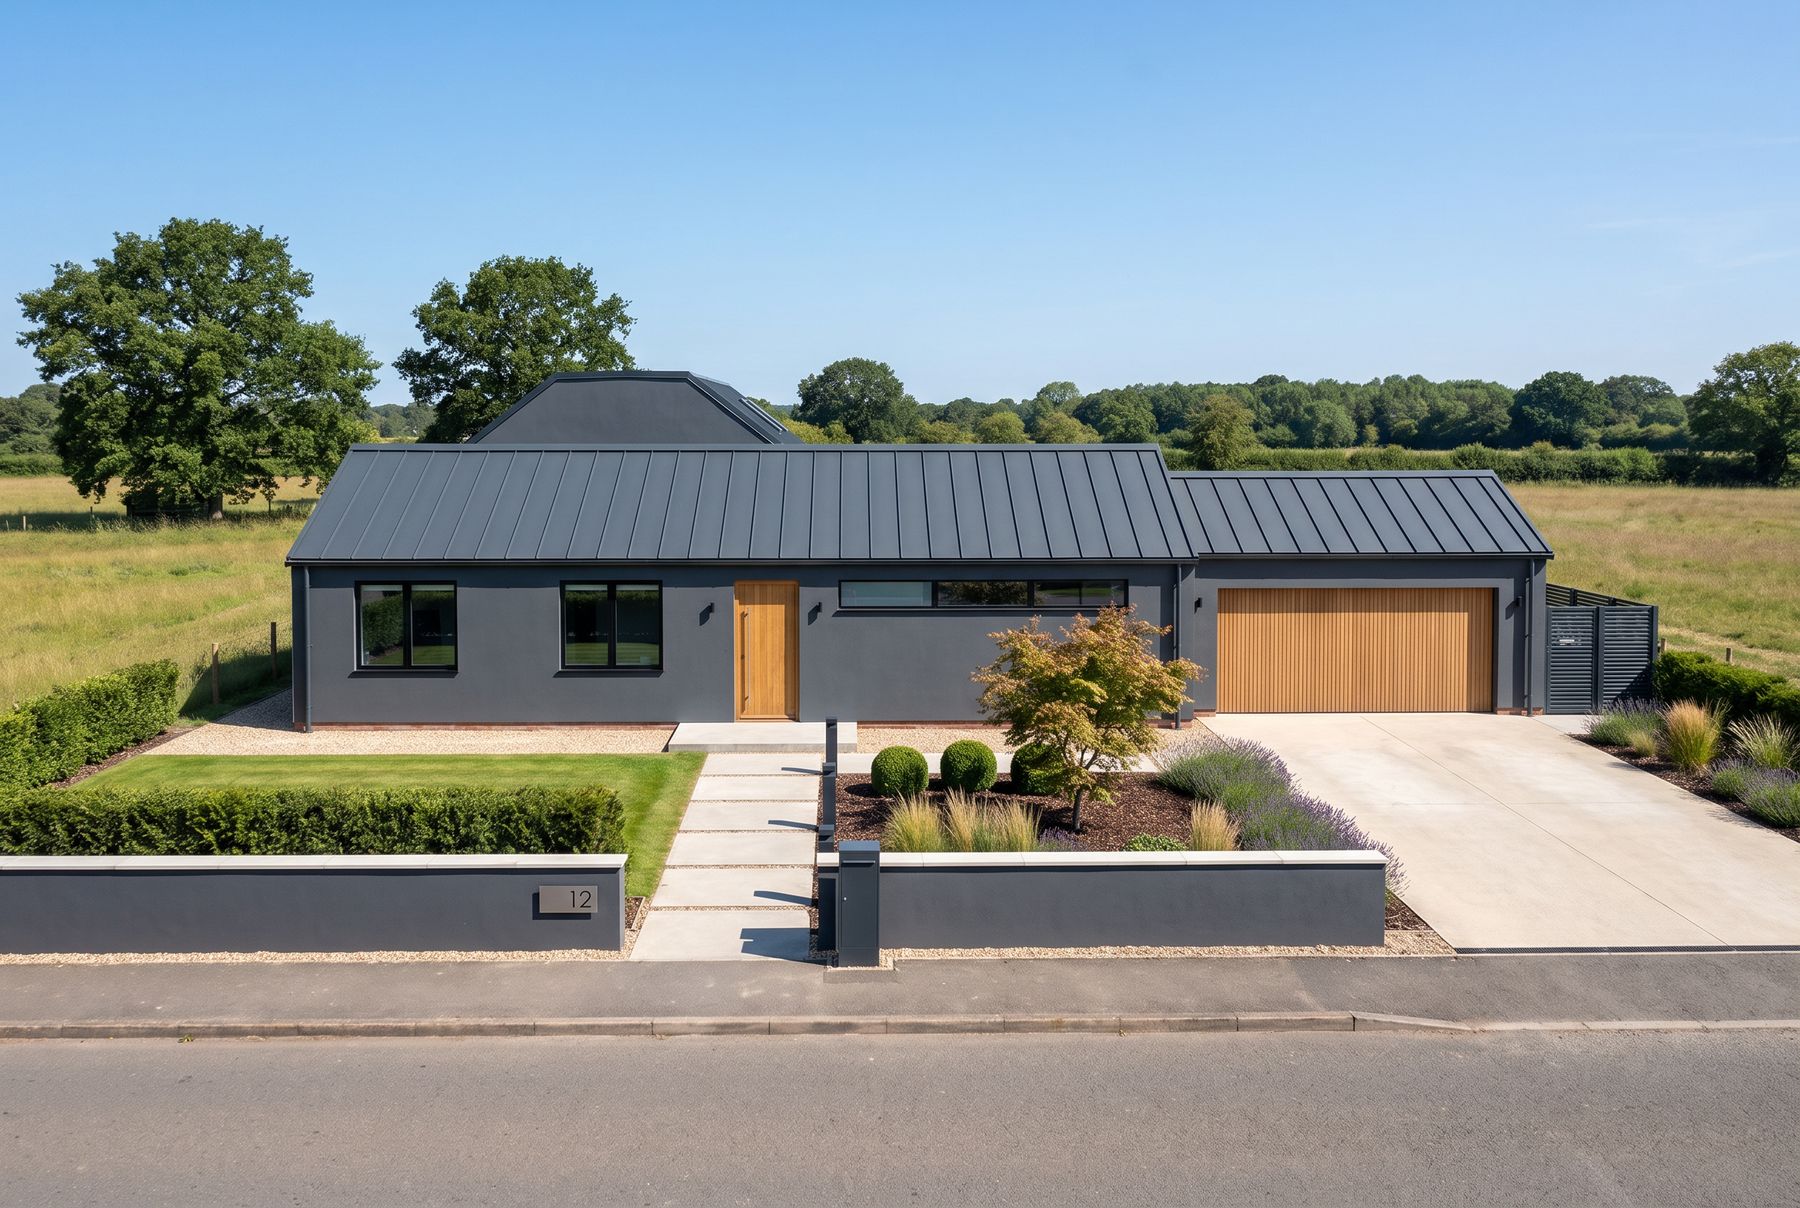 03The Ell2,312 sf · 3 bed + office · 2.5 bath · 76′ × 58′
Bedrooms shield the street. The living wing opens to an L-shaped garden.$516kTX mid buildfrom $149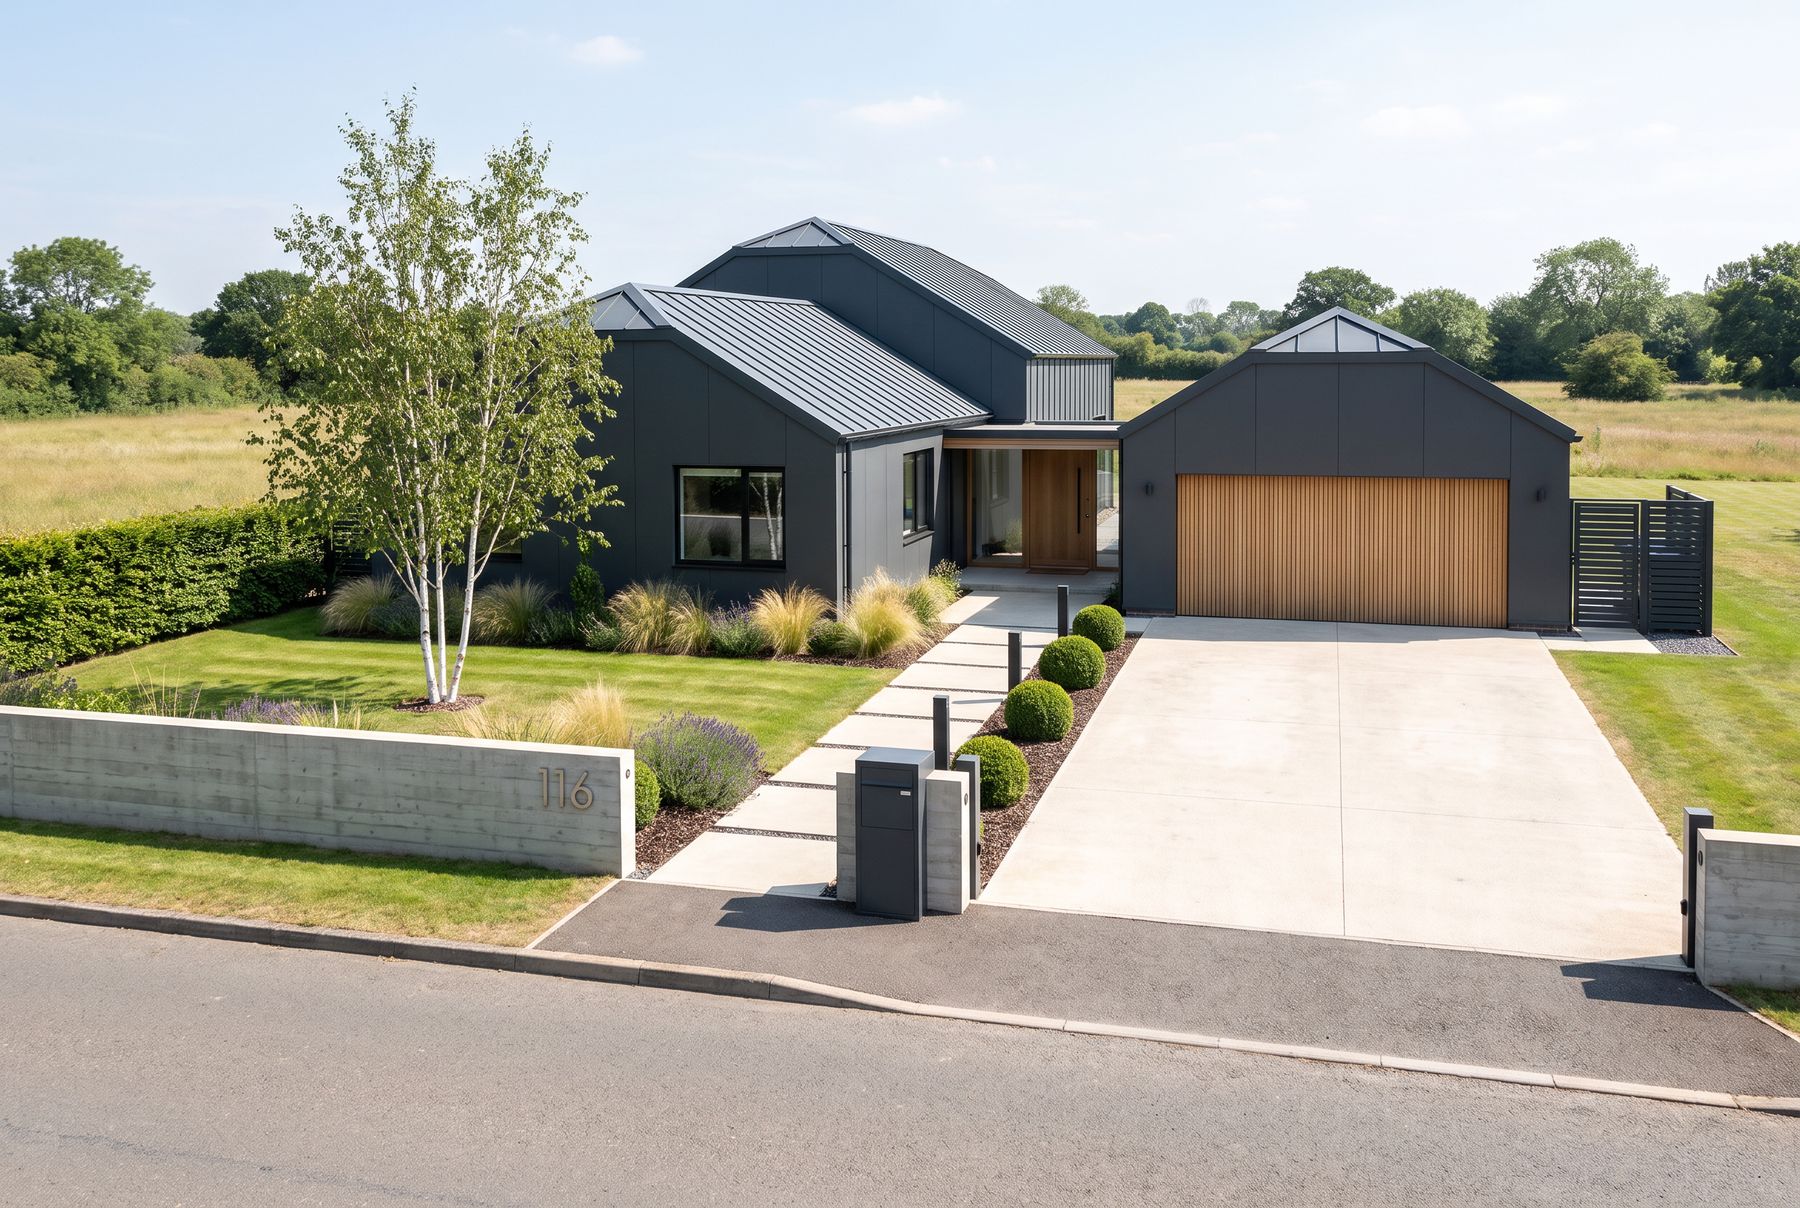 04The Telescope2,296 sf · 3 bed · 2.5 bath · 70′ × 68′
Small and quiet in front. All glass to the garden.$517kTX mid buildfrom $149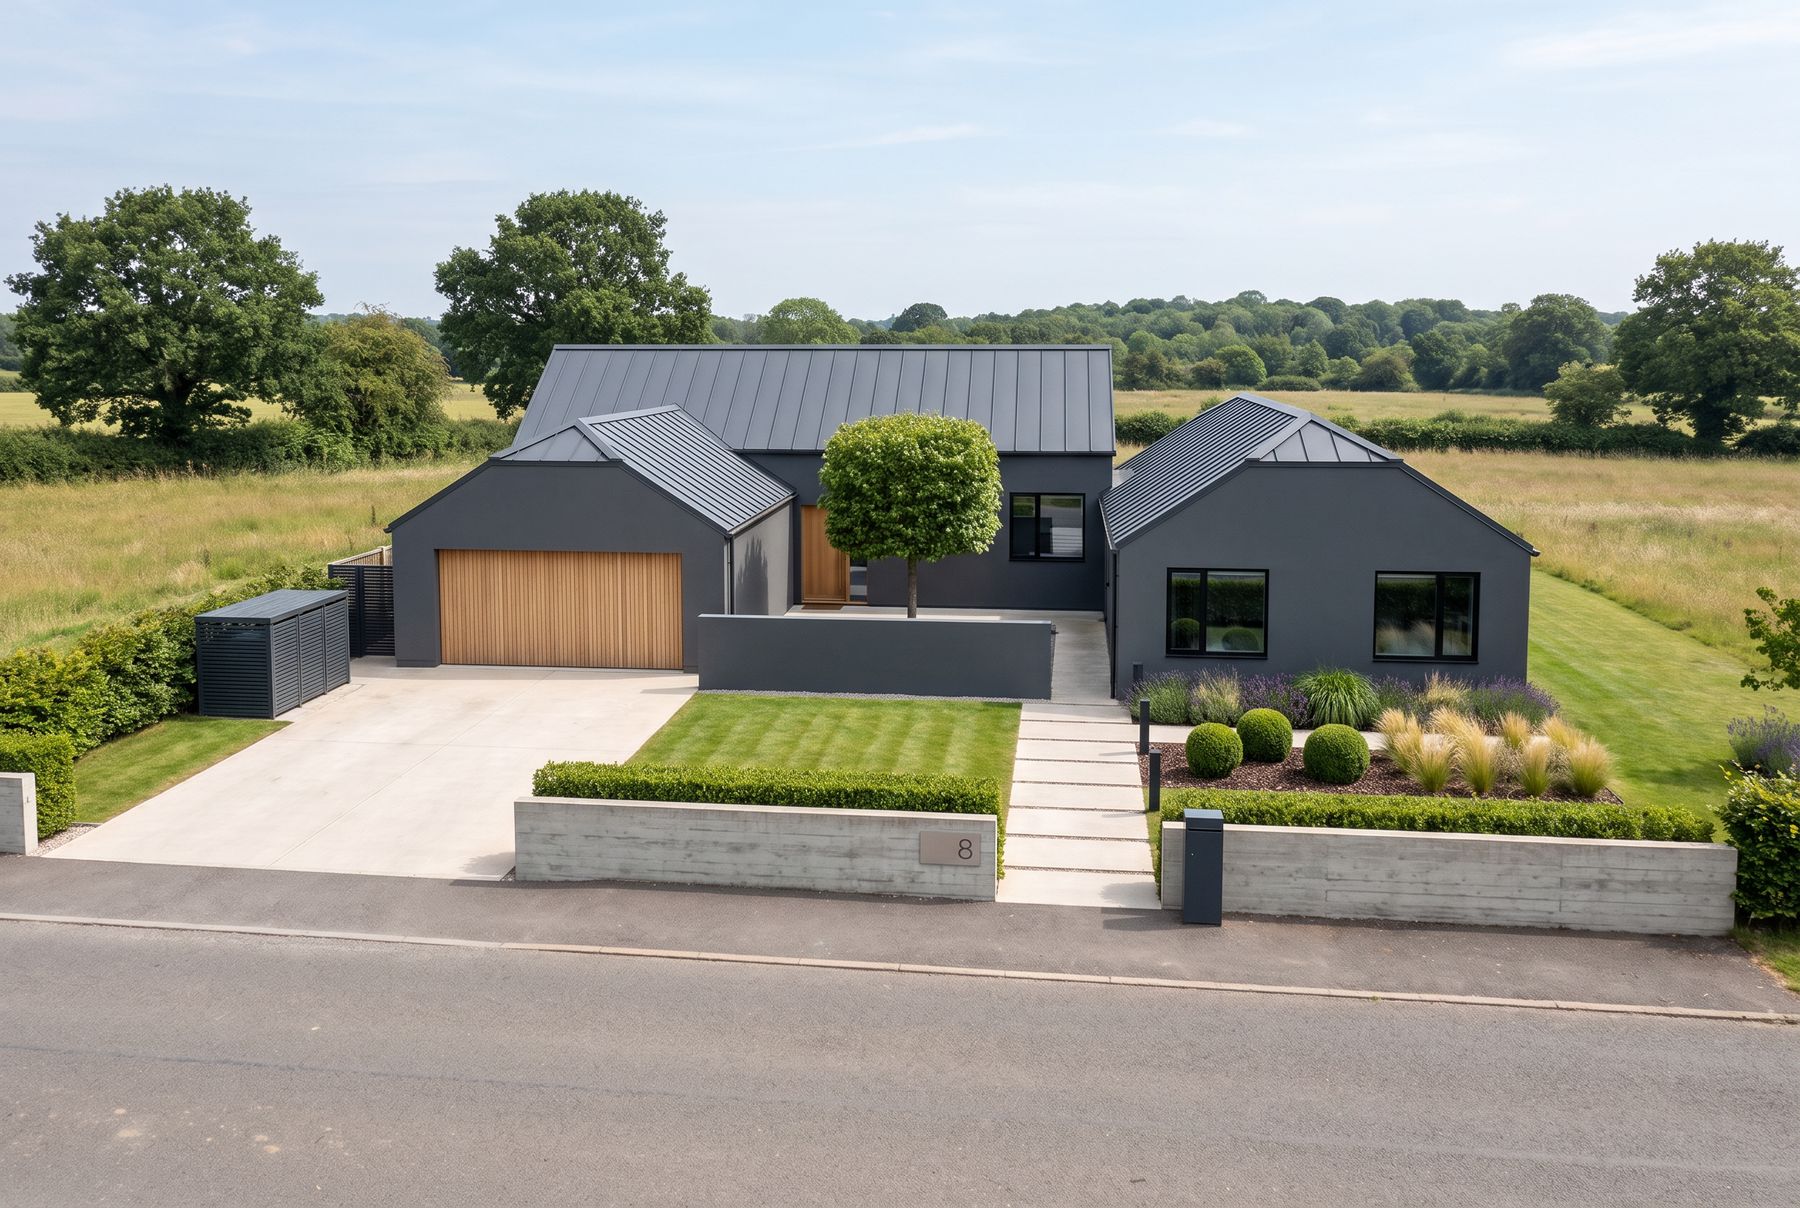 05The Entry Court2,400 sf · 3 bed + office · 2.5 bath · 74′ × 56′
A walled entry court. A living bar open to the garden.$533kTX mid buildfrom $149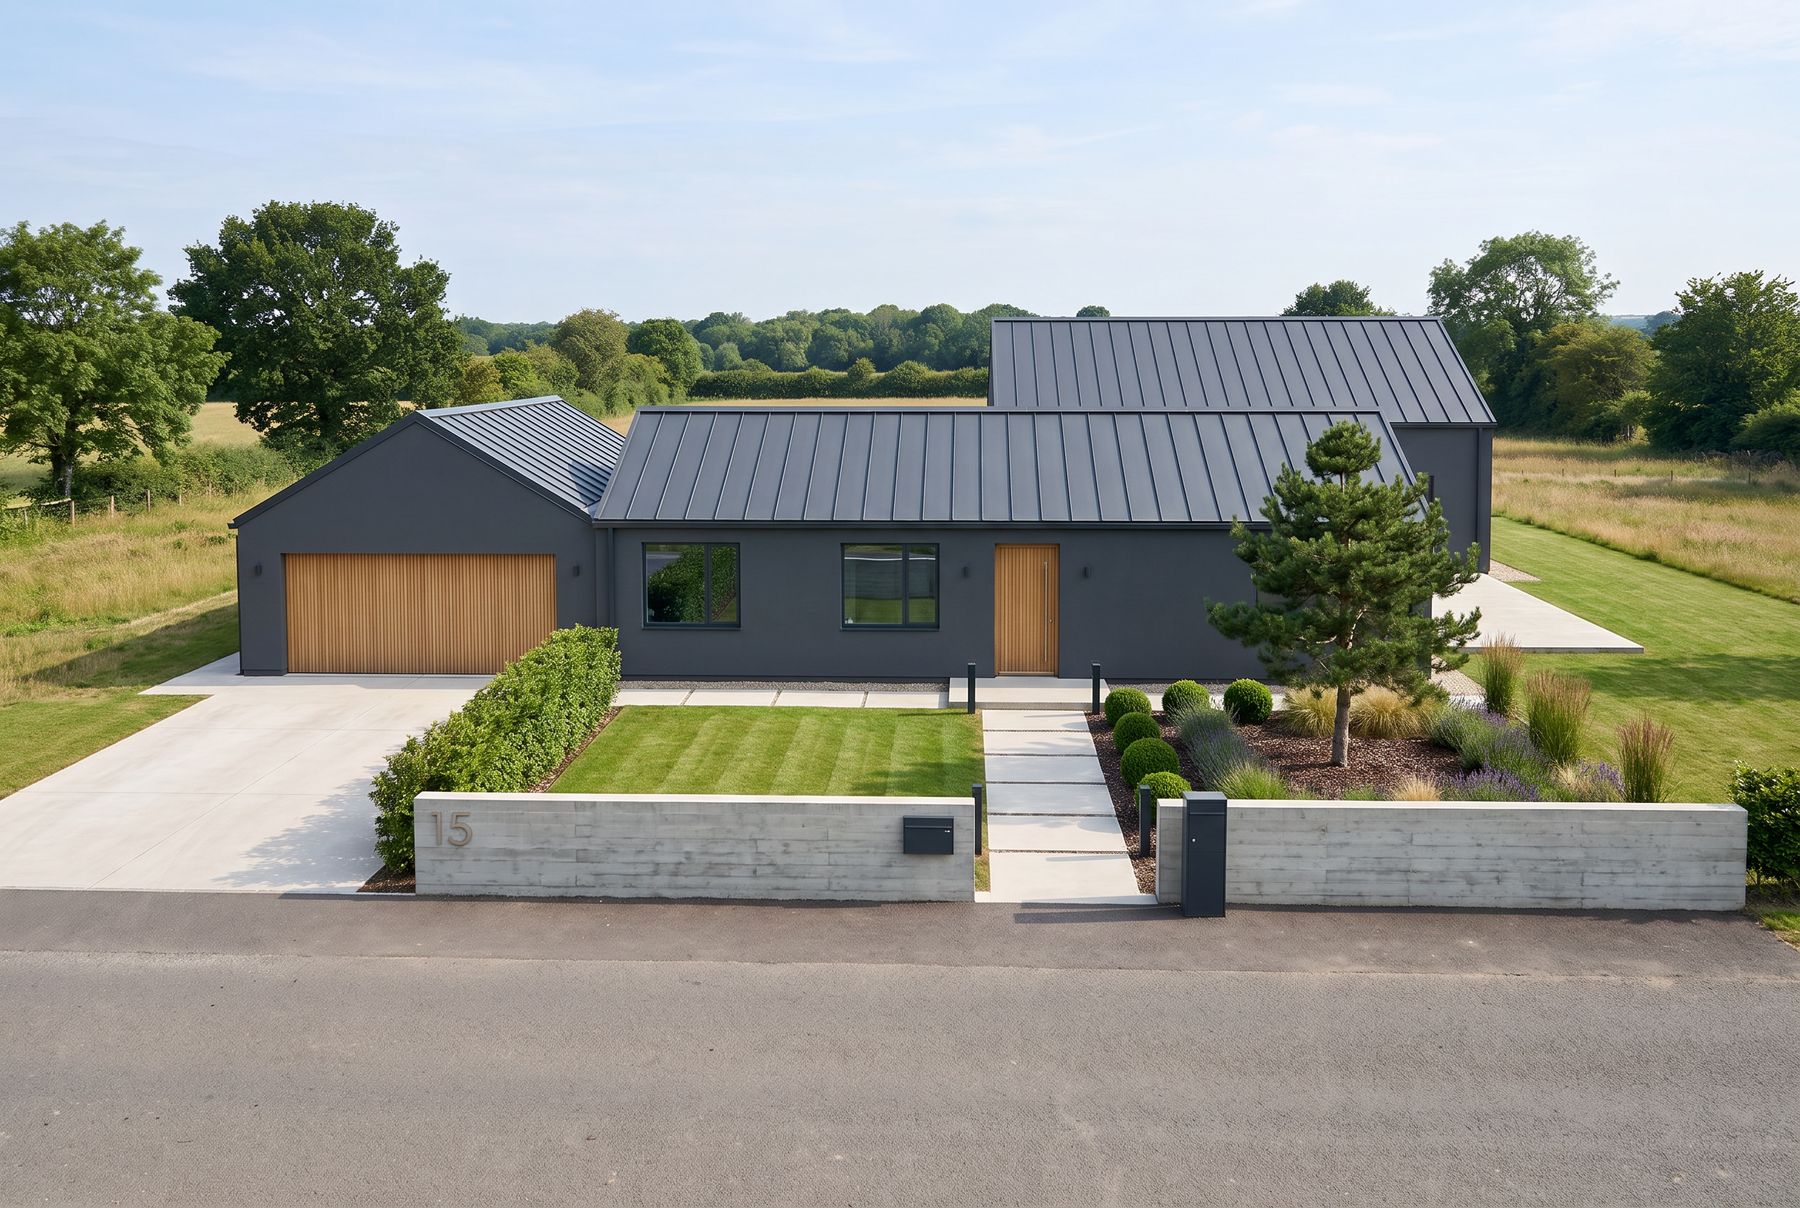 06The Offset2,452 sf · 3 bed · 2.5 bath · 88′ × 64′
Two bars slide past each other, joined by a glass gallery.$563kTX mid buildfrom $149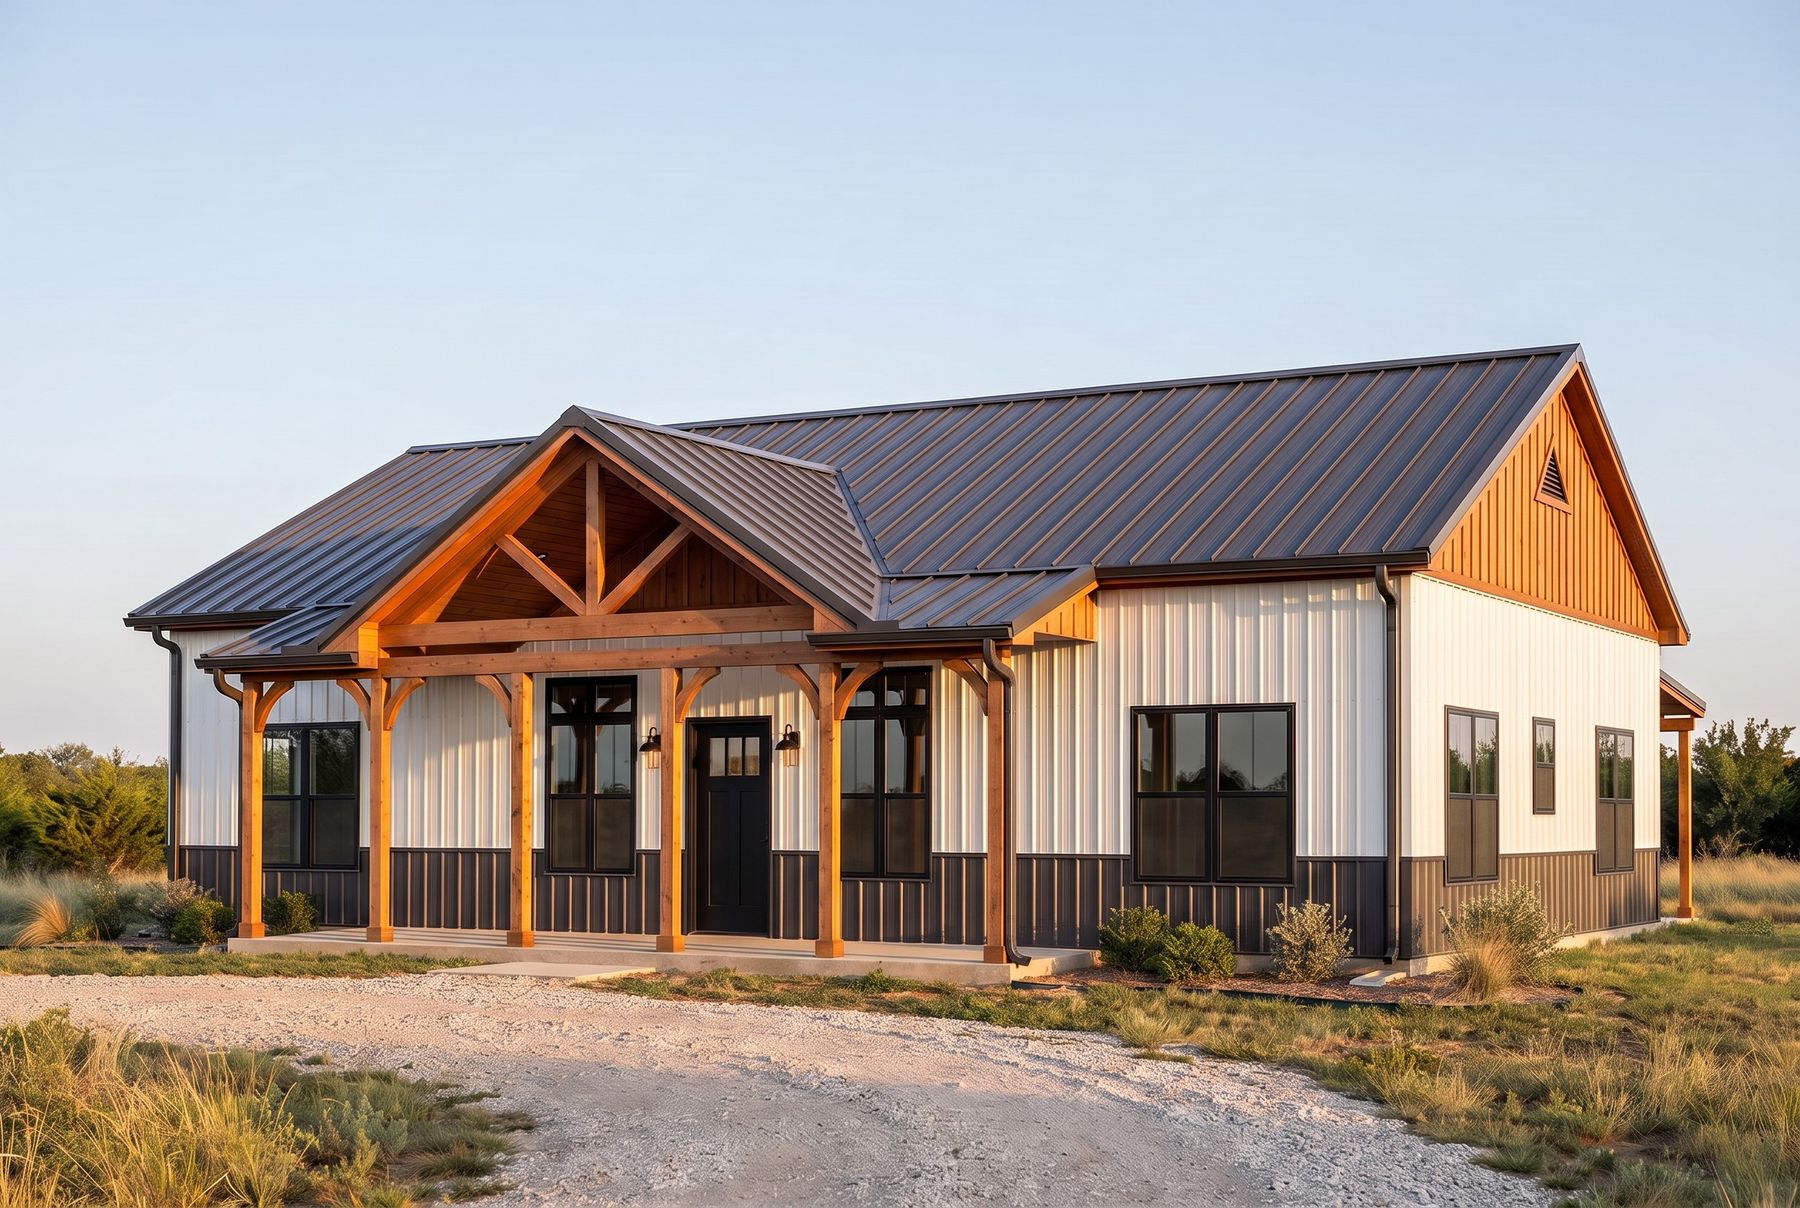 07The Prairie2,400 sf · 3 bed · 2.5 bath · 60′ × 40′
Split bedrooms. A vaulted great room. The classic 40×60.$366kTX mid buildfrom $149
No plan matches all of that yet.
Clear a filter, or get the free sample sheets: people on the list hear first when a new plan arrives.
Free · PDF
See the drawings before you buy
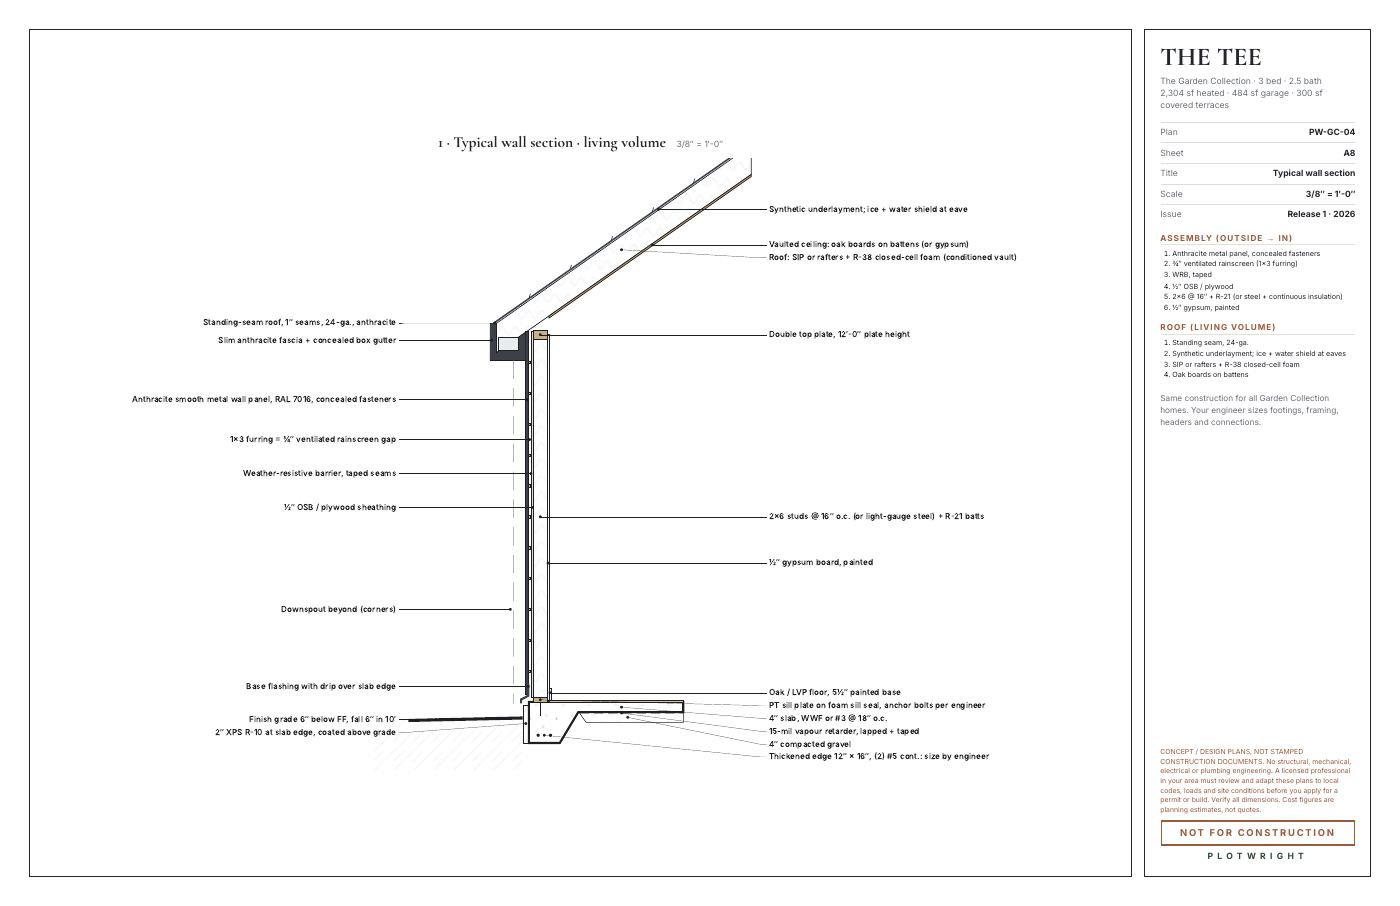
Six real sheets from The Tee: cover, floor plan, wall section, electrical, materials takeoff and the cost summary. Print them, show your builder, decide.