All plans / Garden Collection / PW-GC-04
Tee
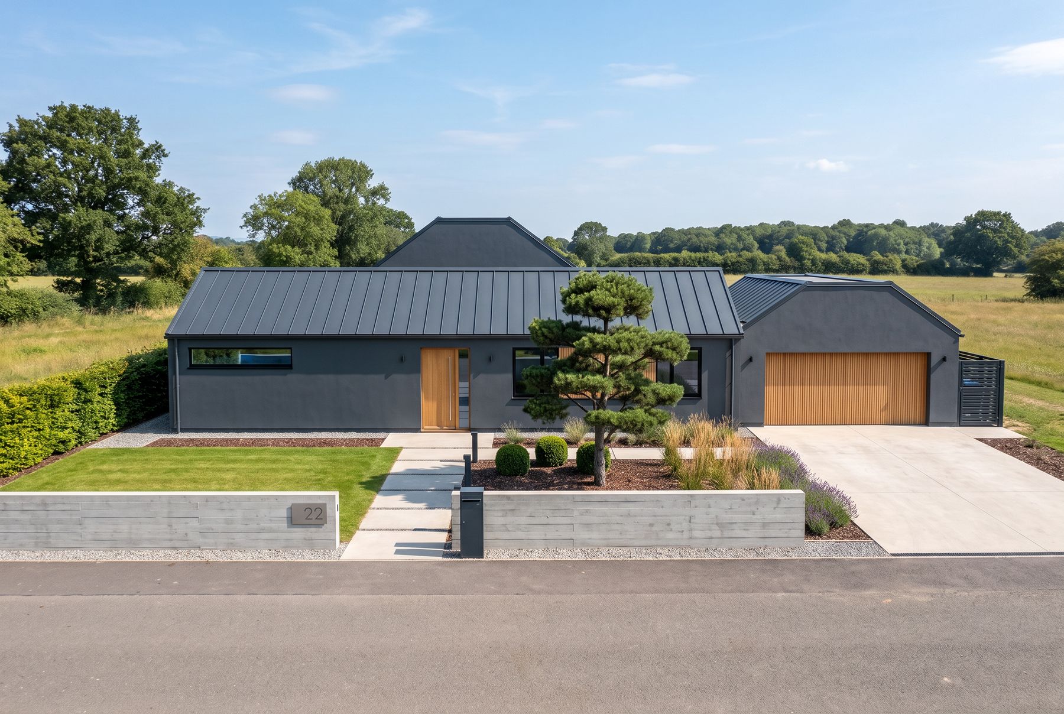
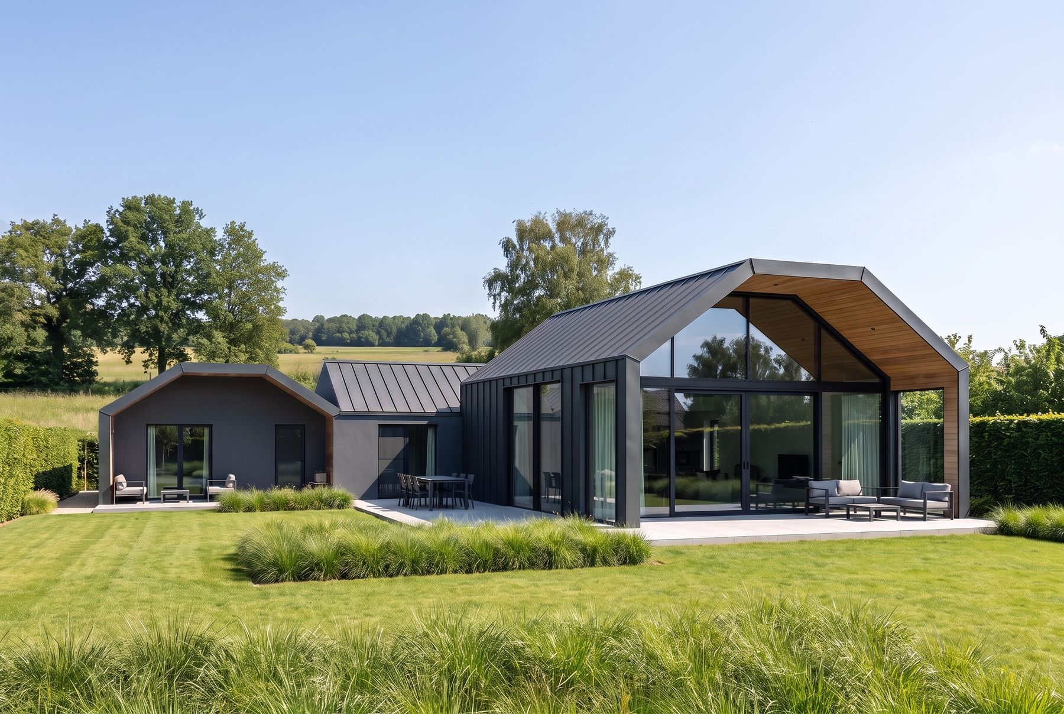
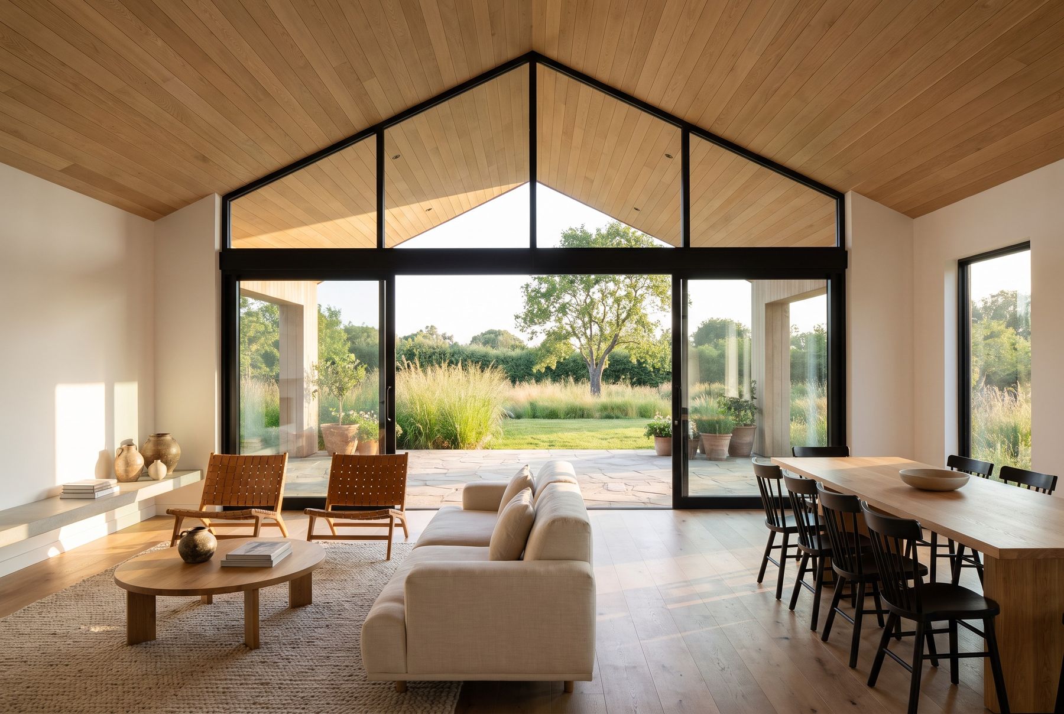
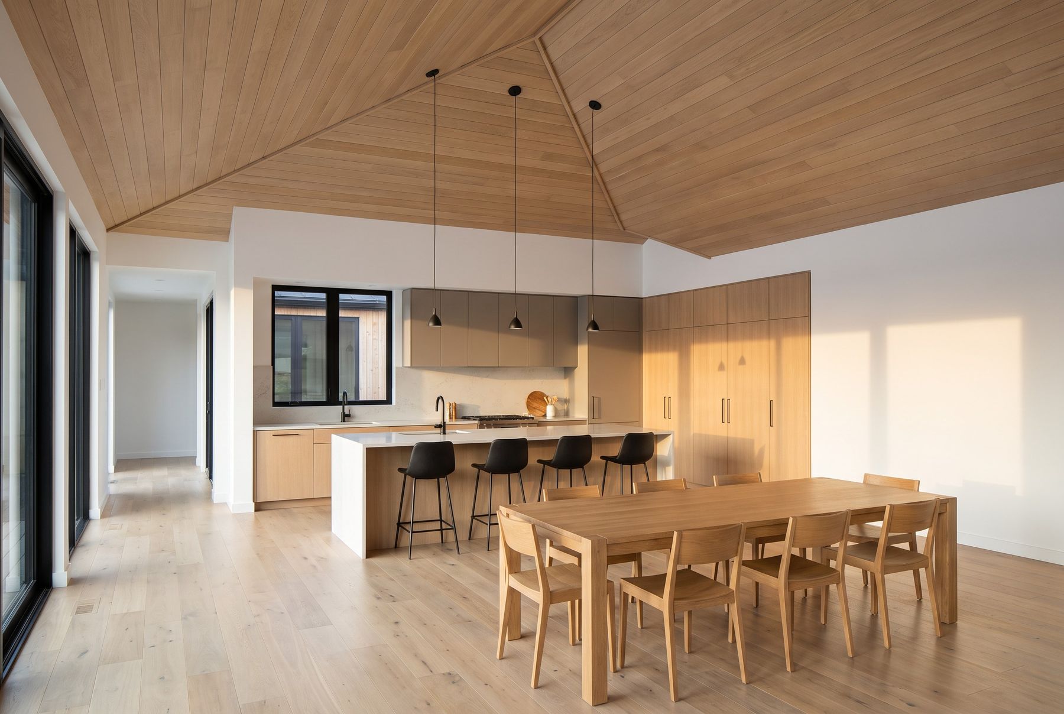
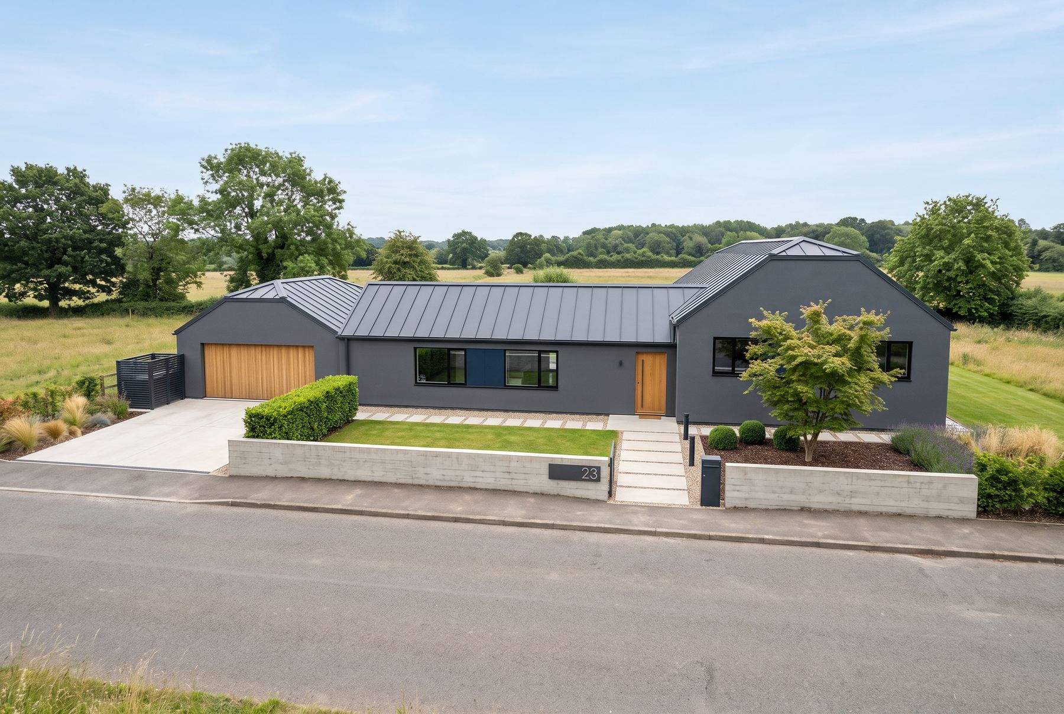
A quiet bedroom bar. A glass living room between two terraces.
The plan
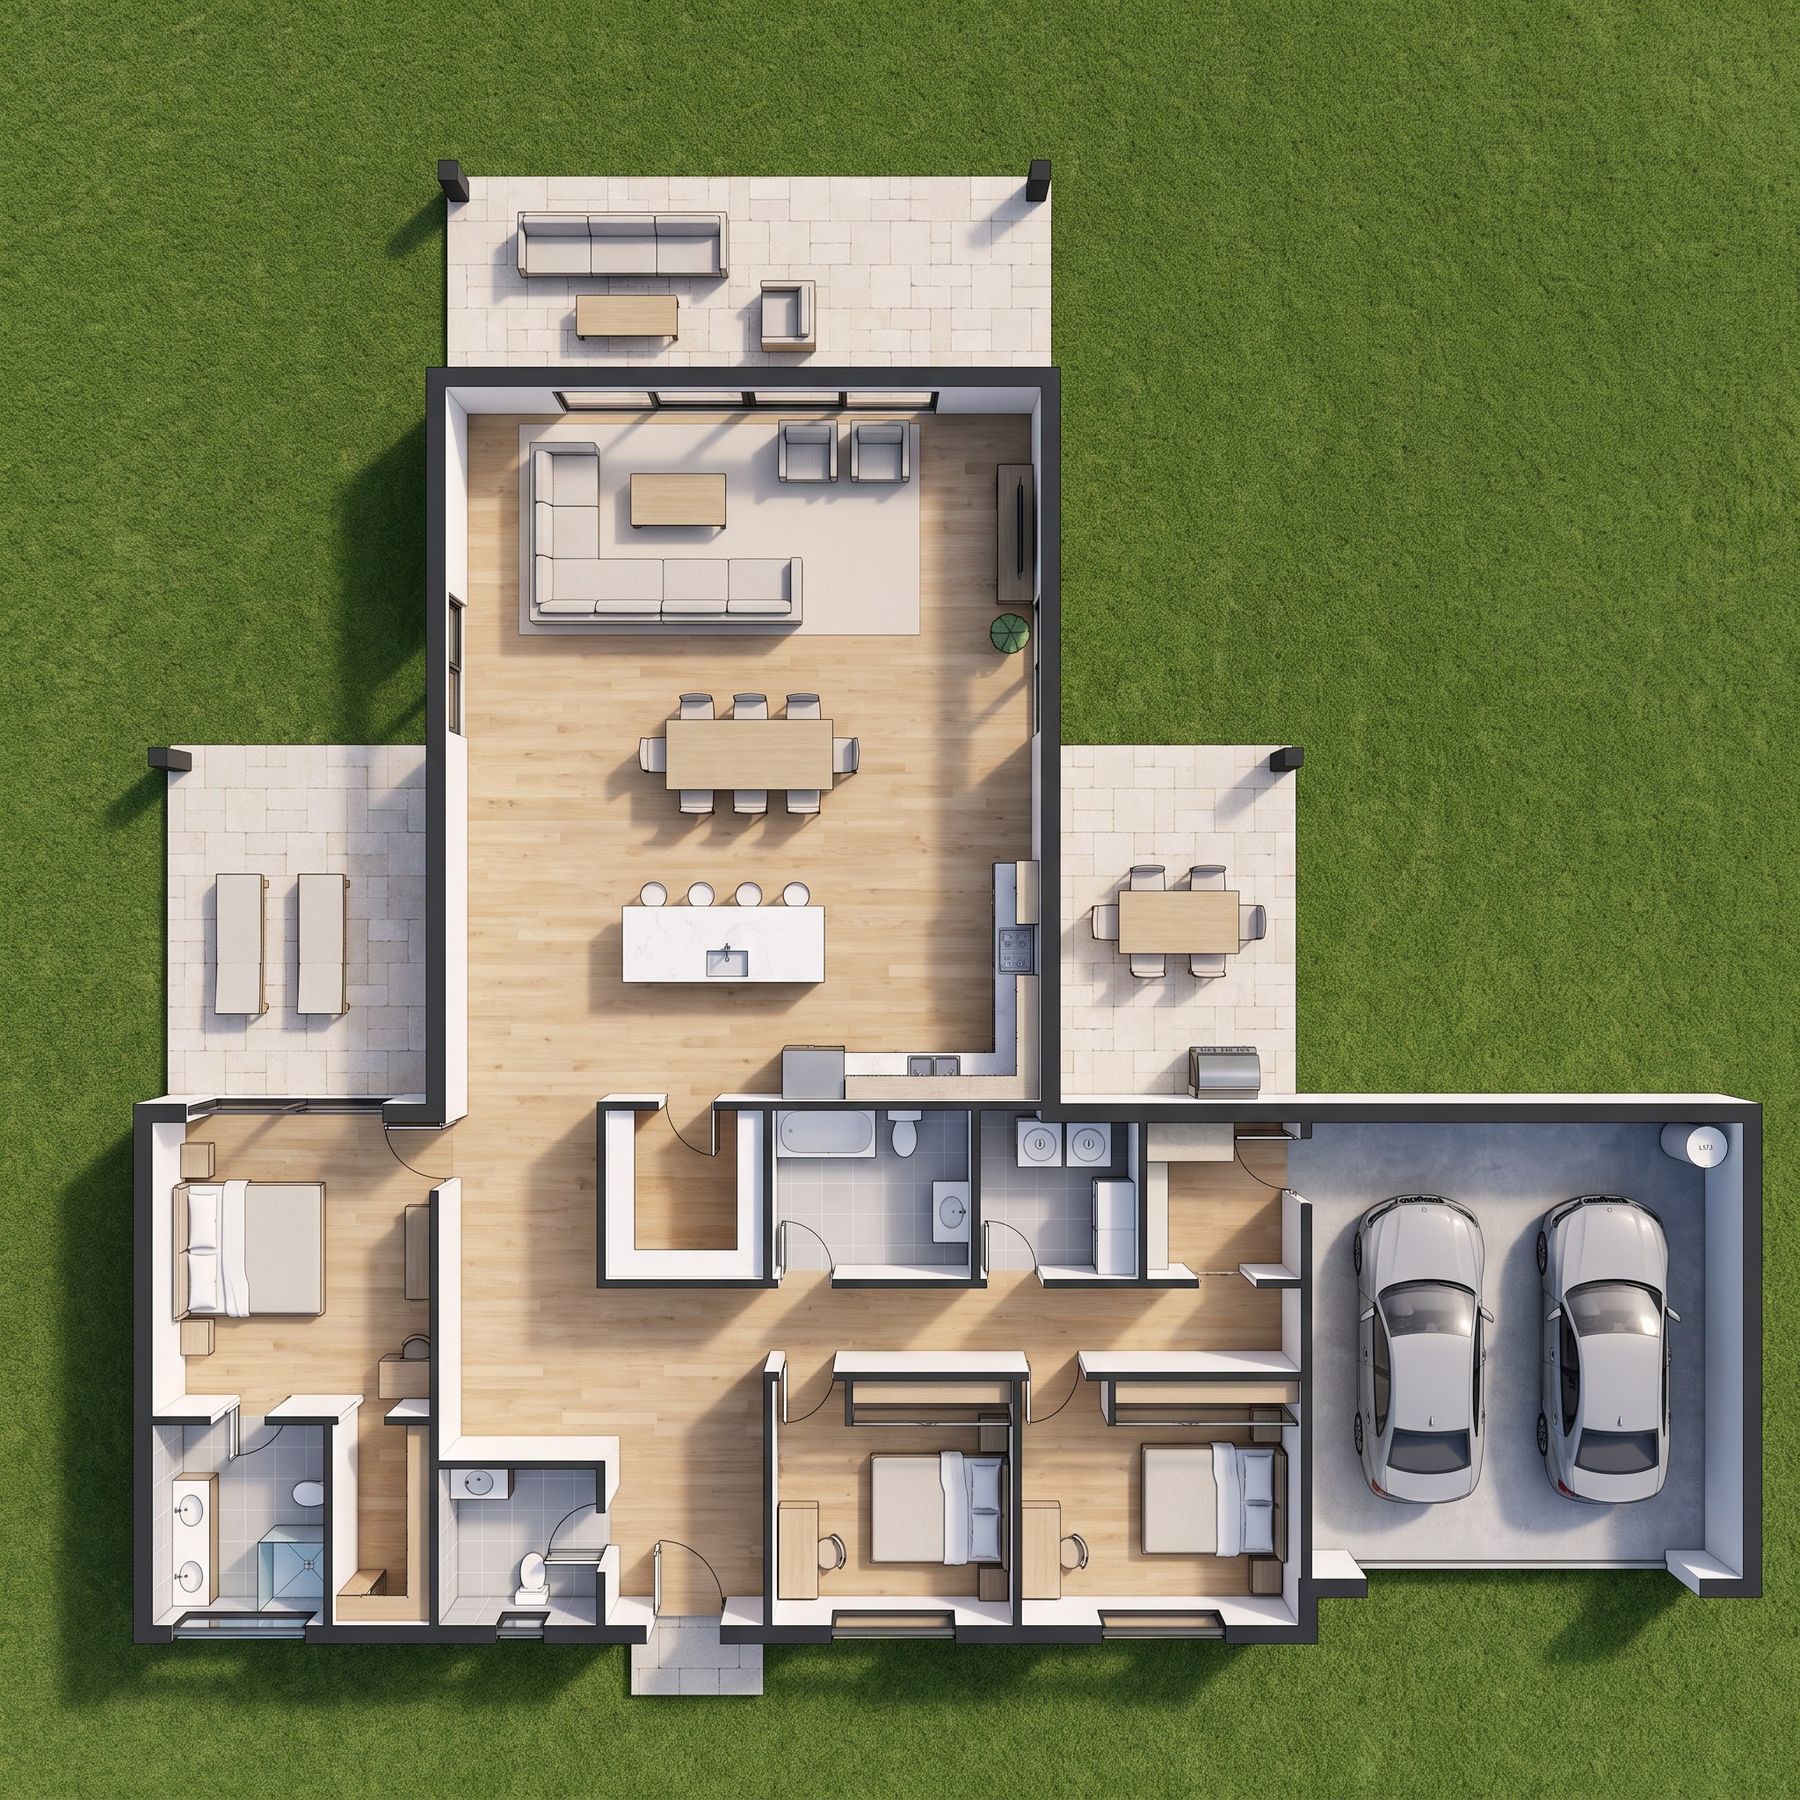
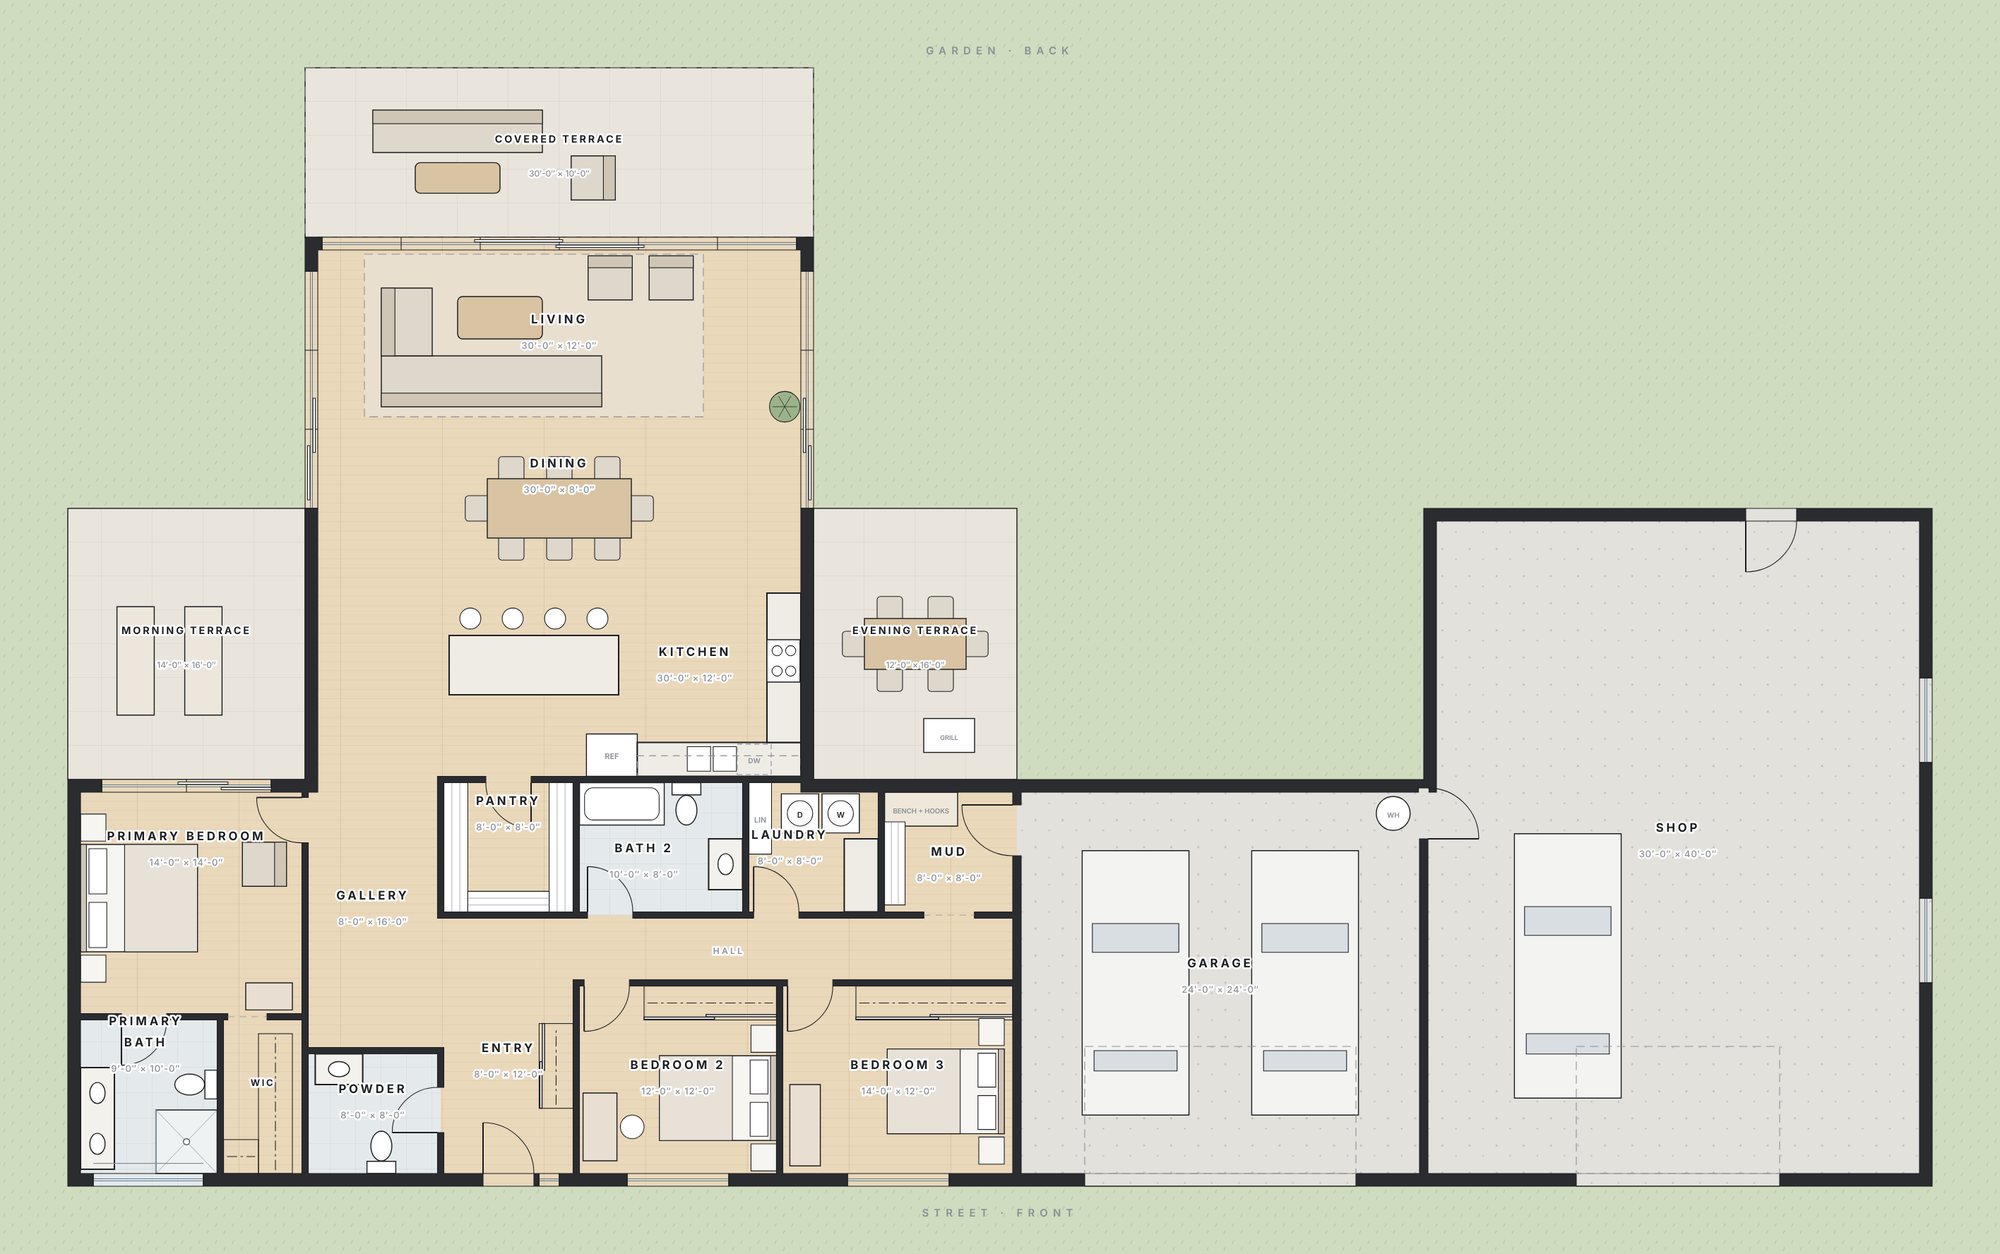
A quiet bedroom bar to the street; the living volume pushes straight into the garden with a terrace on each side.
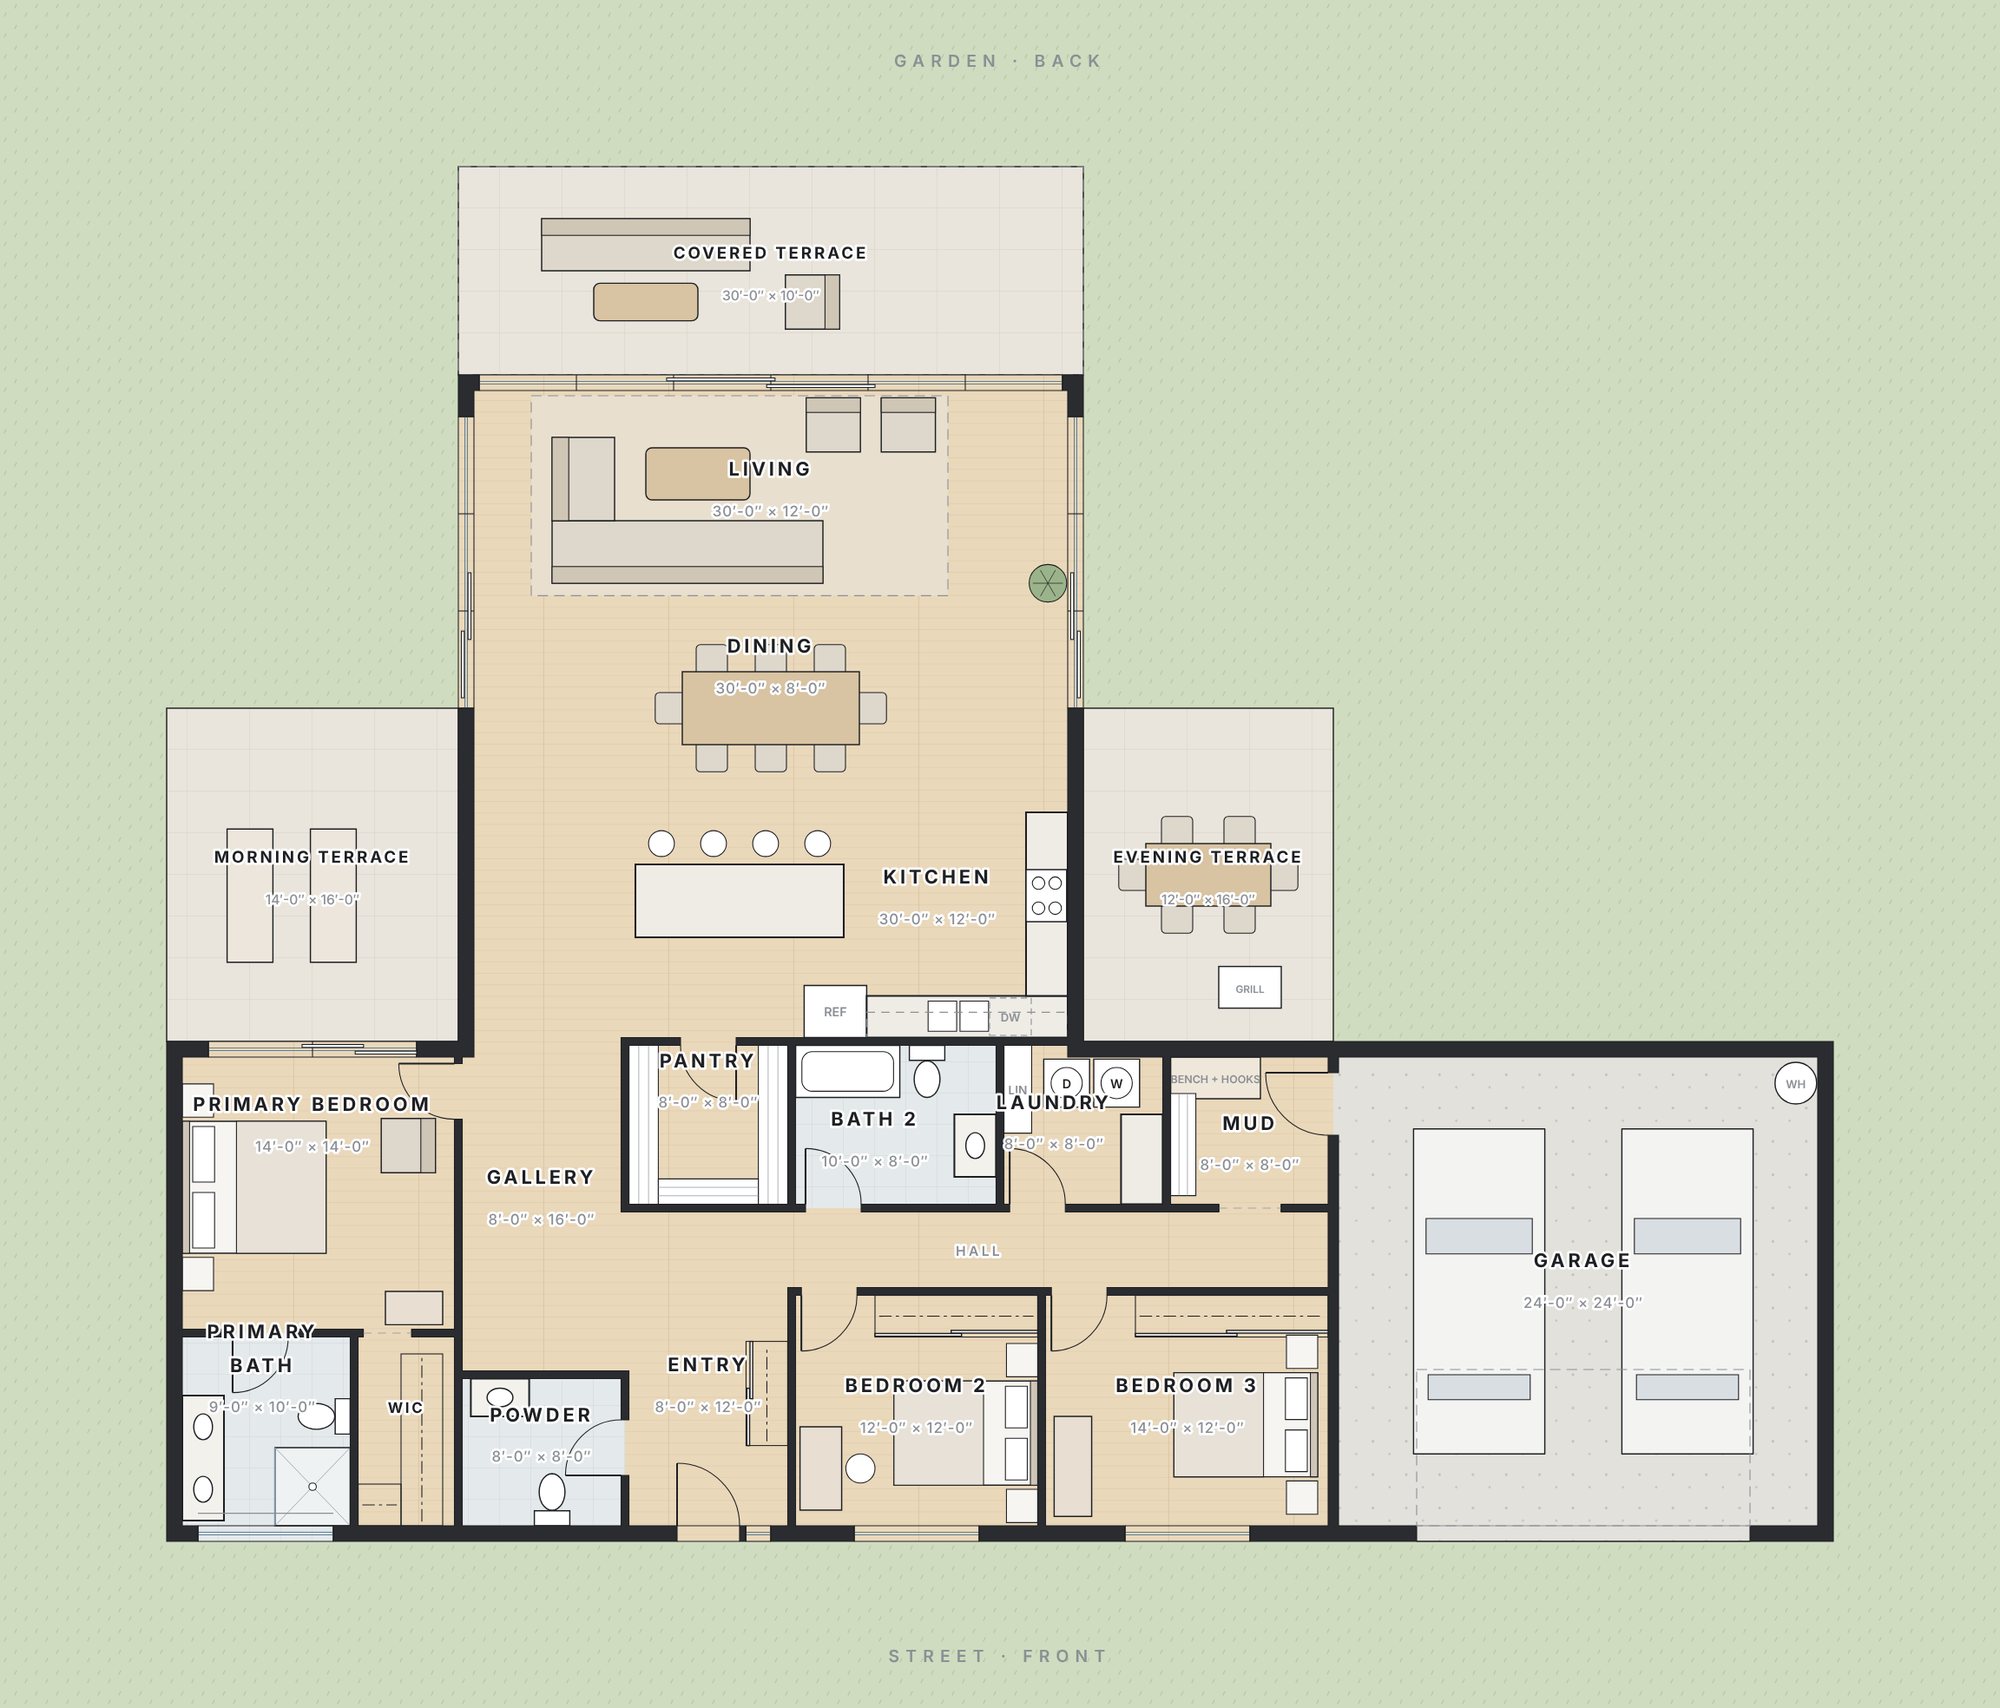
- Primary bath9′-0″ × 10′-0″
- WIC5′-0″ × 10′-0″
- Primary bedroom14′-0″ × 14′-0″
- Powder8′-0″ × 8′-0″
- Bedroom 212′-0″ × 12′-0″
- Bedroom 314′-0″ × 12′-0″
- Pantry8′-0″ × 8′-0″
- Bath 210′-0″ × 8′-0″
- Laundry8′-0″ × 8′-0″
- Mud8′-0″ × 8′-0″
- Garage24′-0″ × 24′-0″
- Kitchen30′-0″ × 12′-0″
- Dining30′-0″ × 8′-0″
- Living30′-0″ × 12′-0″
Gallery
Around The Tee
Drag · swipe
24-second cost reveal
What The Tee costs to build
Texas, mid finish: $525k. Basic $341k, high $822k. Garage, terraces, drive, front garden and a 10 % contingency included; land excluded.
Cost to build
Your state, your finish
The same numbers as the Excel workbook in every kit: 2026 planning defaults, a lot with utilities at the road and a 10 % contingency. Garage, terraces, drive and front garden included; land excluded.
Texas · mid finish
$525k
Planning estimate, not a quote. In the workbook you change every unit cost, mark the trades you do yourself and compare three builder quotes.
What's inside
26 files, one download
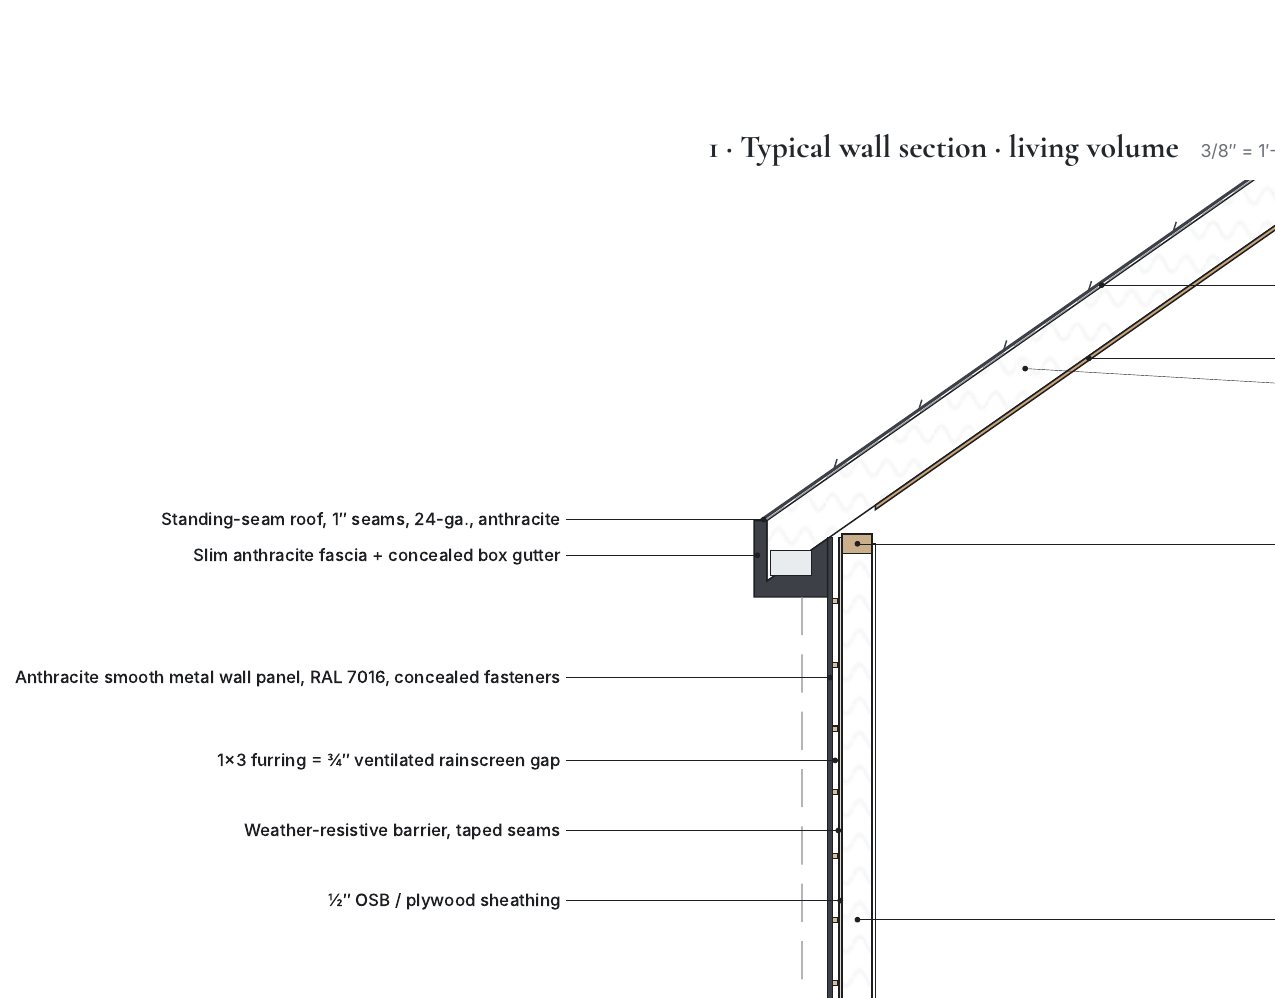
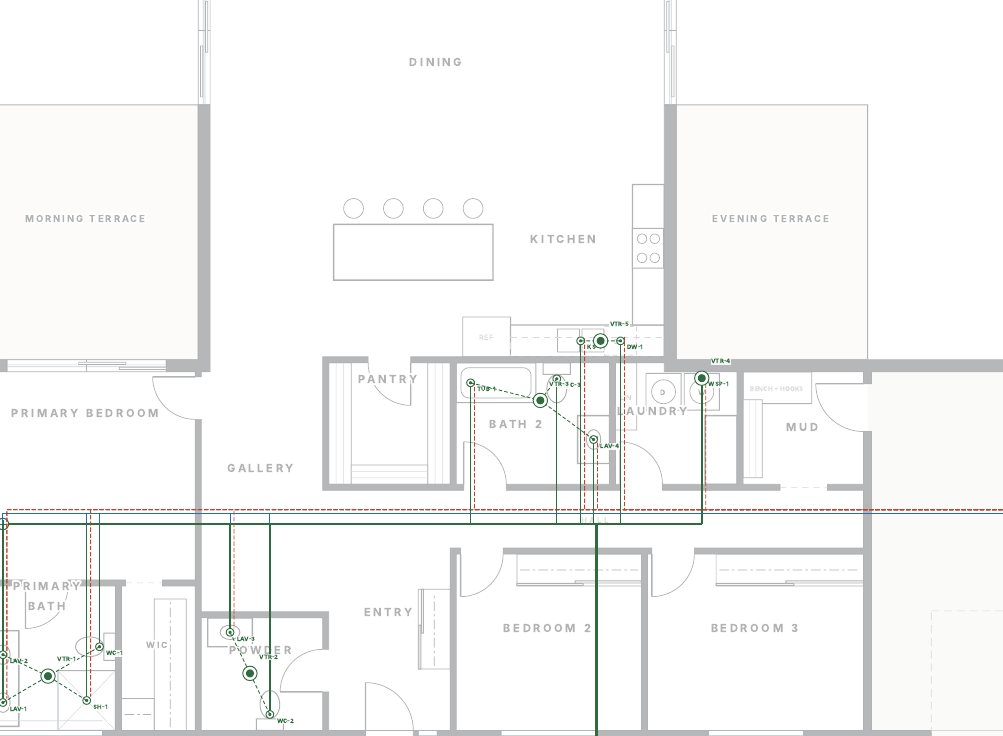
- Plan set · 11×1727 sheets: plans, site, elevations, sections, 9+ details, schedules, takeoff, structure, slab, electrical, plumbing, HVAC, code + energyPDF
- Full size · 24×36The same set for your builder and the permit officePDF
- Reverse setMirror image for a garage or view on the other sidePDF
- Cost-to-Build WorkbookPre-filled by state, finish and site · quote compare · materials takeoffXLSX
- Start Here + 2 checklistsBuilder quotes · before you pay a drafterPDF
- Lender spec sheetDescription of materials + cost summary for your construction loanPDF
- CAD folderEditable layered floor plan with real dimensions + every drawing as DXFDXF
Included · sheet A11
Shop wing option
A 30′ × 40′ shop wing beside the garage, drawn to scale with its own 12′ × 10′ street door and priced on its own row of the workbook.
- Shop1,200 sf · 12′ walls
- Door12′ × 10′ to the street
- Power100 A subpanel · 240 V
- Texas, basic–mid$38k–54k
Good to know
Straight answers
Something else? Ask before you buy by replying to any of our emails.
Are these plans stamped / permit-ready?
No. They are complete concept / design plans: dimensioned plans, elevations, sections, details and design-intent foundation, electrical, plumbing and HVAC sheets. A licensed drafter or engineer in your area reviews them, adds what your county requires and stamps them where needed. The CAD files make that quick.
Can my drafter change the plan?
Yes. The floor plan comes as an editable DXF: walls, doors, windows and fixtures on their own layers, with real dimension objects, plus versions with the slab, power, plumbing and HVAC layers. Every other drawing comes as DXF for reference. Or choose Plan + Changes and we make one round of edits.
Is the structure and energy code covered?
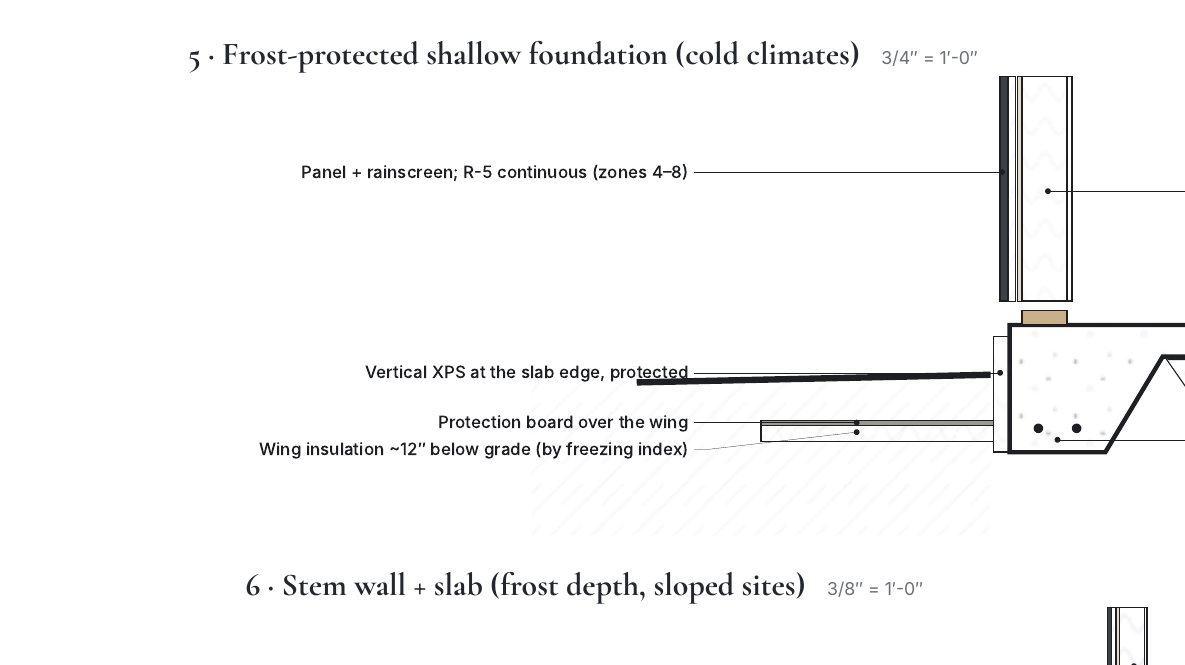
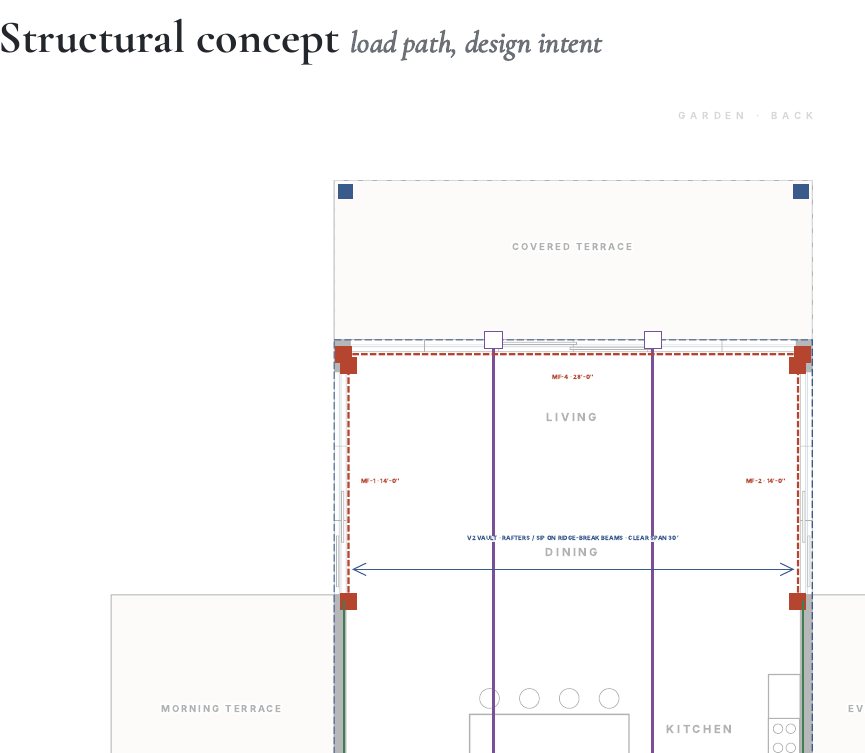
As design intent, yes: sheet S0 shows the frames, beams and braced walls the house needs (your engineer sizes them), sheet G2 lists the IECC 2021 insulation and window values for every climate zone, and the details include foundations for cold climates. Your local engineer and building department have the final word.
What does it really cost to build?
Each plan shows the Texas basic / mid / high totals from its own Excel workbook, and the calculator re-prices them for your state. They are planning estimates, not quotes: your builder's numbers decide.
Which plan fits my lot?
Every plan states the lot width it needs. The plan finder checks your lot width, bedrooms, office and budget against all plans in about a minute.
What foundation do the plans use?
A slab on grade (design intent on sheet S1). If your site needs a crawlspace or basement, your engineer adapts the foundation; the rest of the set stays the same.
How do I print the plans?
Print the 11×17 set at 100 % at home or at any print shop; each sheet states its scale. The 24×36 set is for your builder and the permit office.
Can I get a refund?
The files download instantly, so sales are final. If a file is missing, damaged or won't open, tell us within 30 days and we fix it or refund you in full. Ask us anything before you buy.
How many houses can I build?
One build per purchase. Share the files with your builder, drafter, engineer, lender and building department for that build.
Are new plans coming?
Yes. New houses are added to the collections over time, each with the same complete kit. People on the free-sample list hear first.
Keep looking
Other houses
 PW-GC-01The Line2,372 sf · 3 bed · 2.5 bath · 98′ × 38′
One calm bar to the street. A taller glass living room behind.$518kTX mid buildfrom $149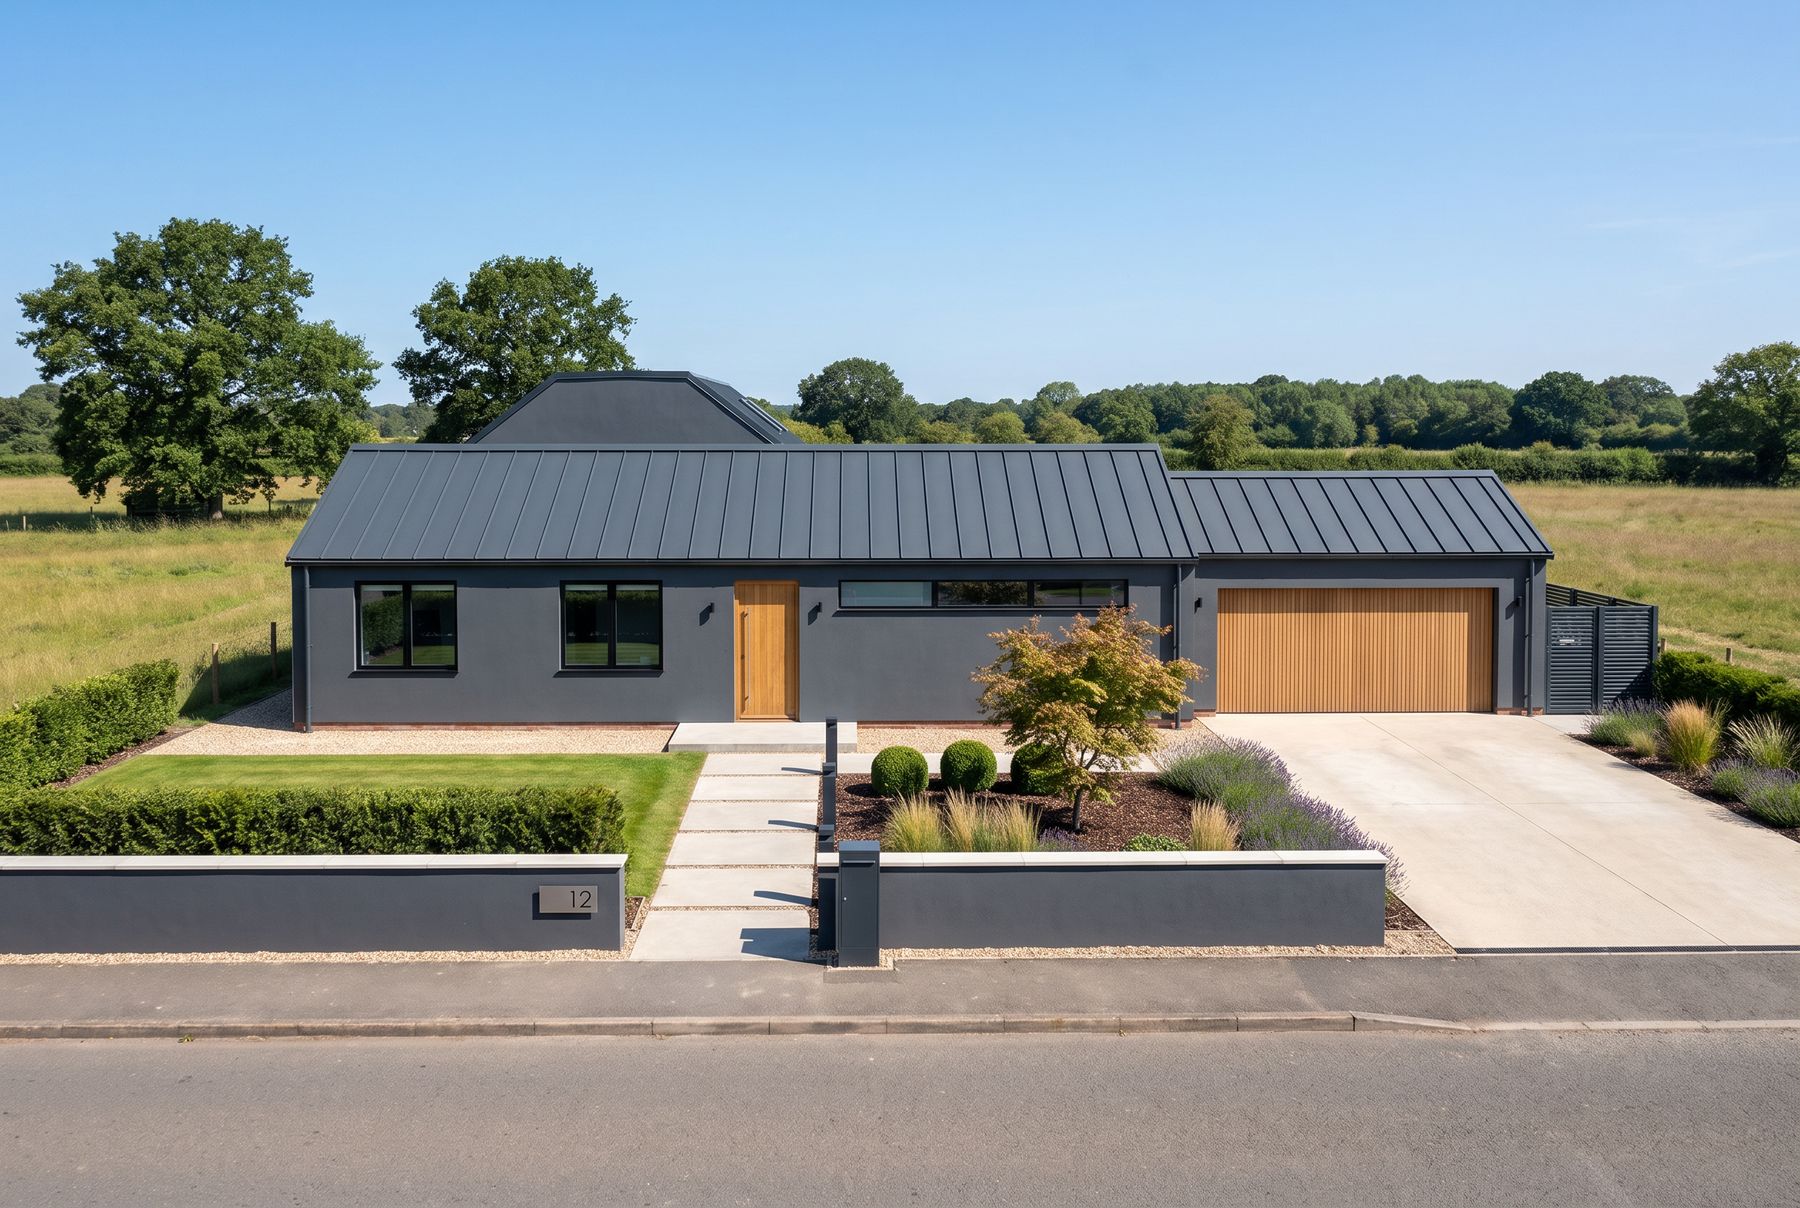 PW-GC-02The Ell2,312 sf · 3 bed + office · 2.5 bath · 76′ × 58′
Bedrooms shield the street. The living wing opens to an L-shaped garden.$516kTX mid buildfrom $149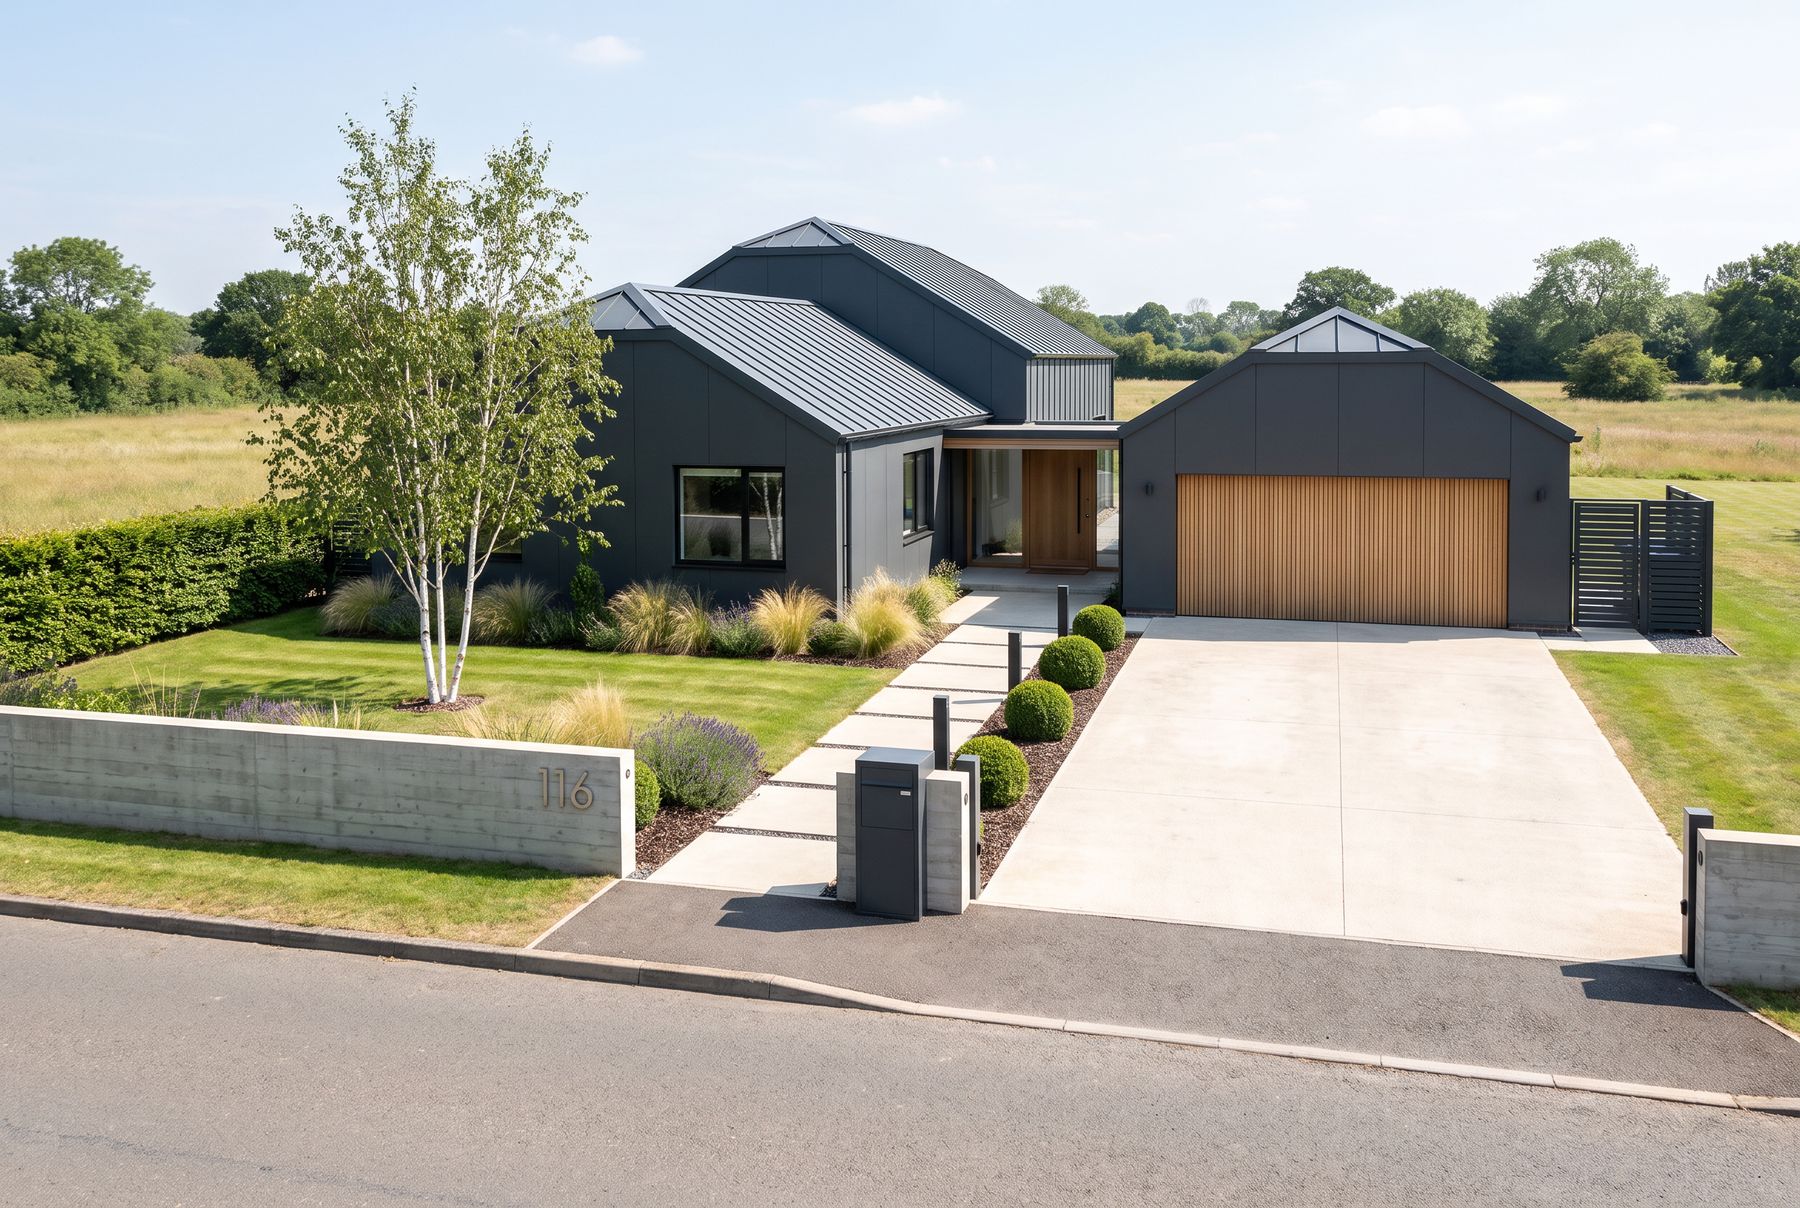 PW-GC-03The Telescope2,296 sf · 3 bed · 2.5 bath · 70′ × 68′
Small and quiet in front. All glass to the garden.$517kTX mid buildfrom $149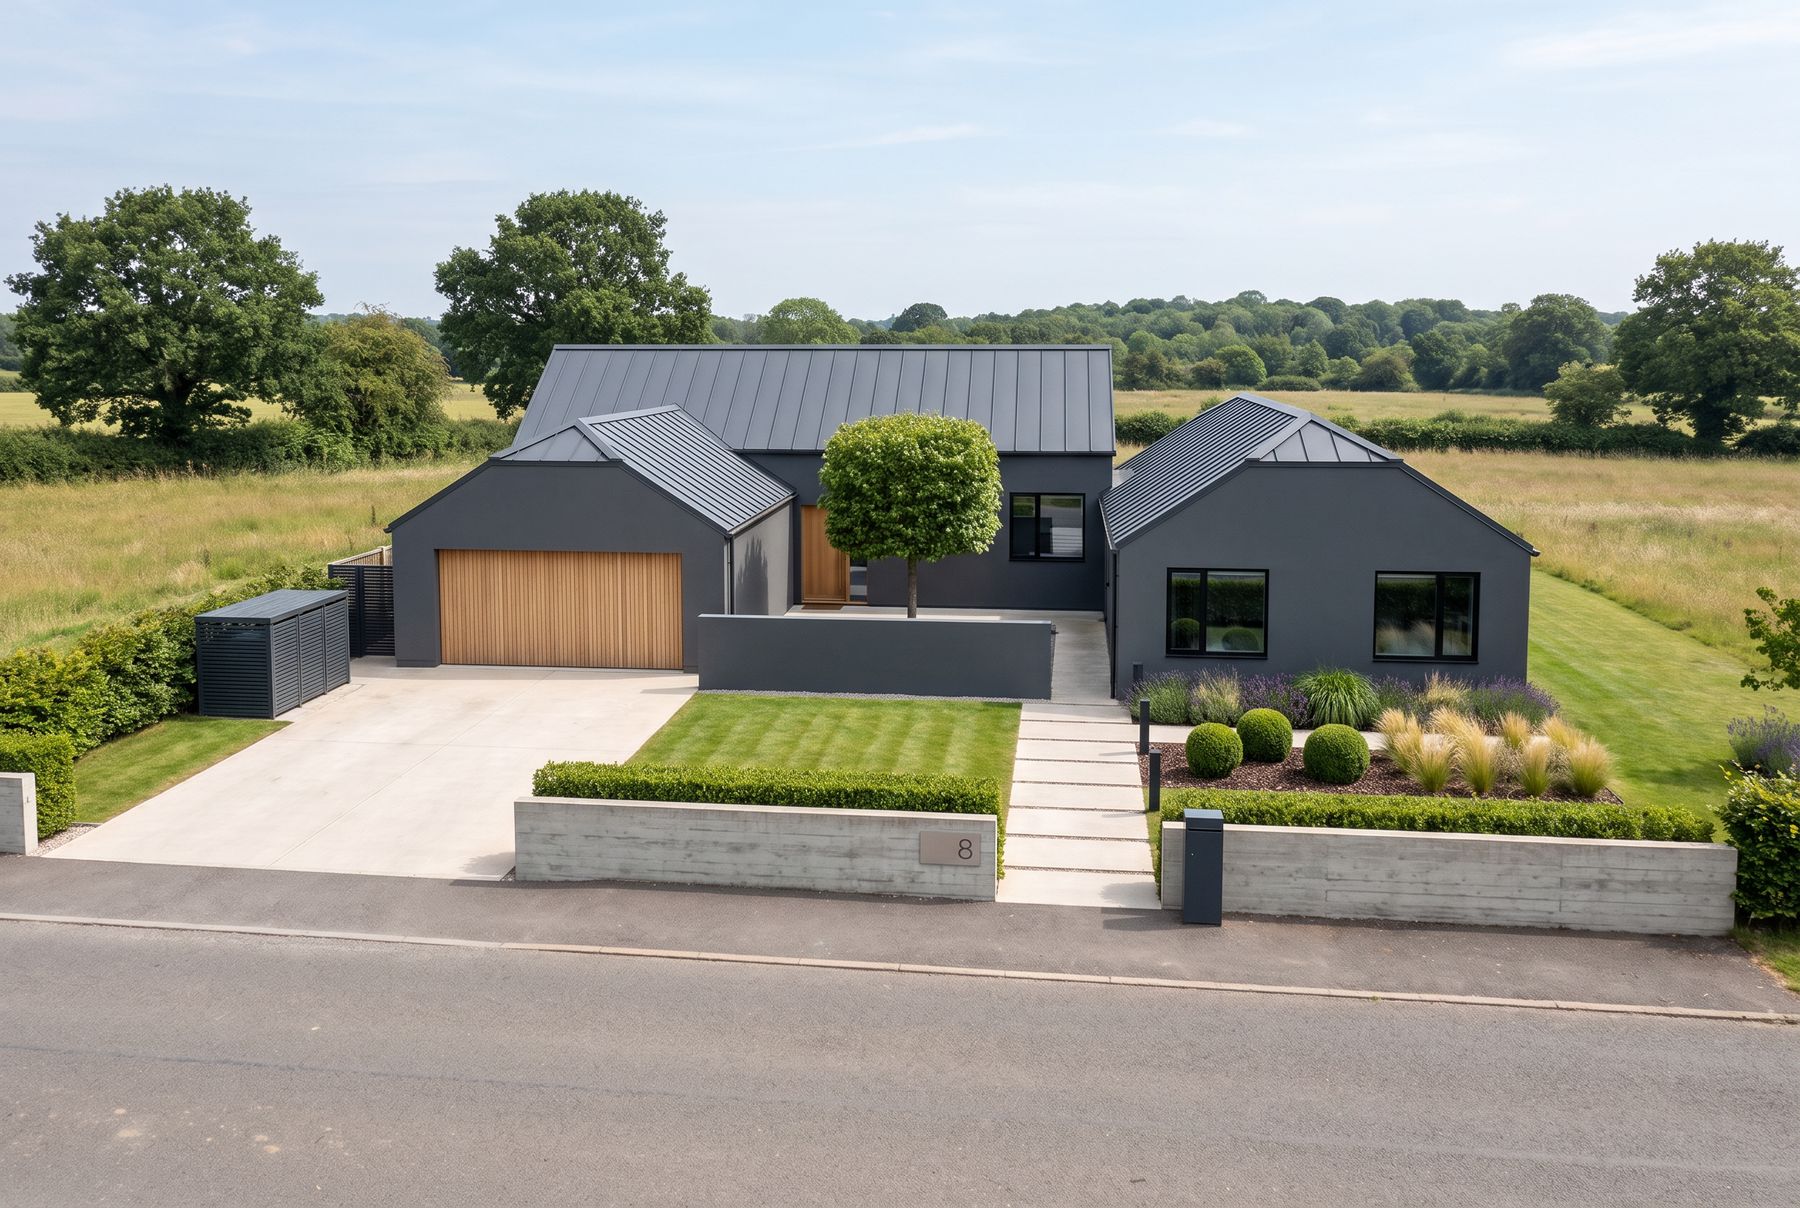 PW-GC-05The Entry Court2,400 sf · 3 bed + office · 2.5 bath · 74′ × 56′
A walled entry court. A living bar open to the garden.$533kTX mid buildfrom $149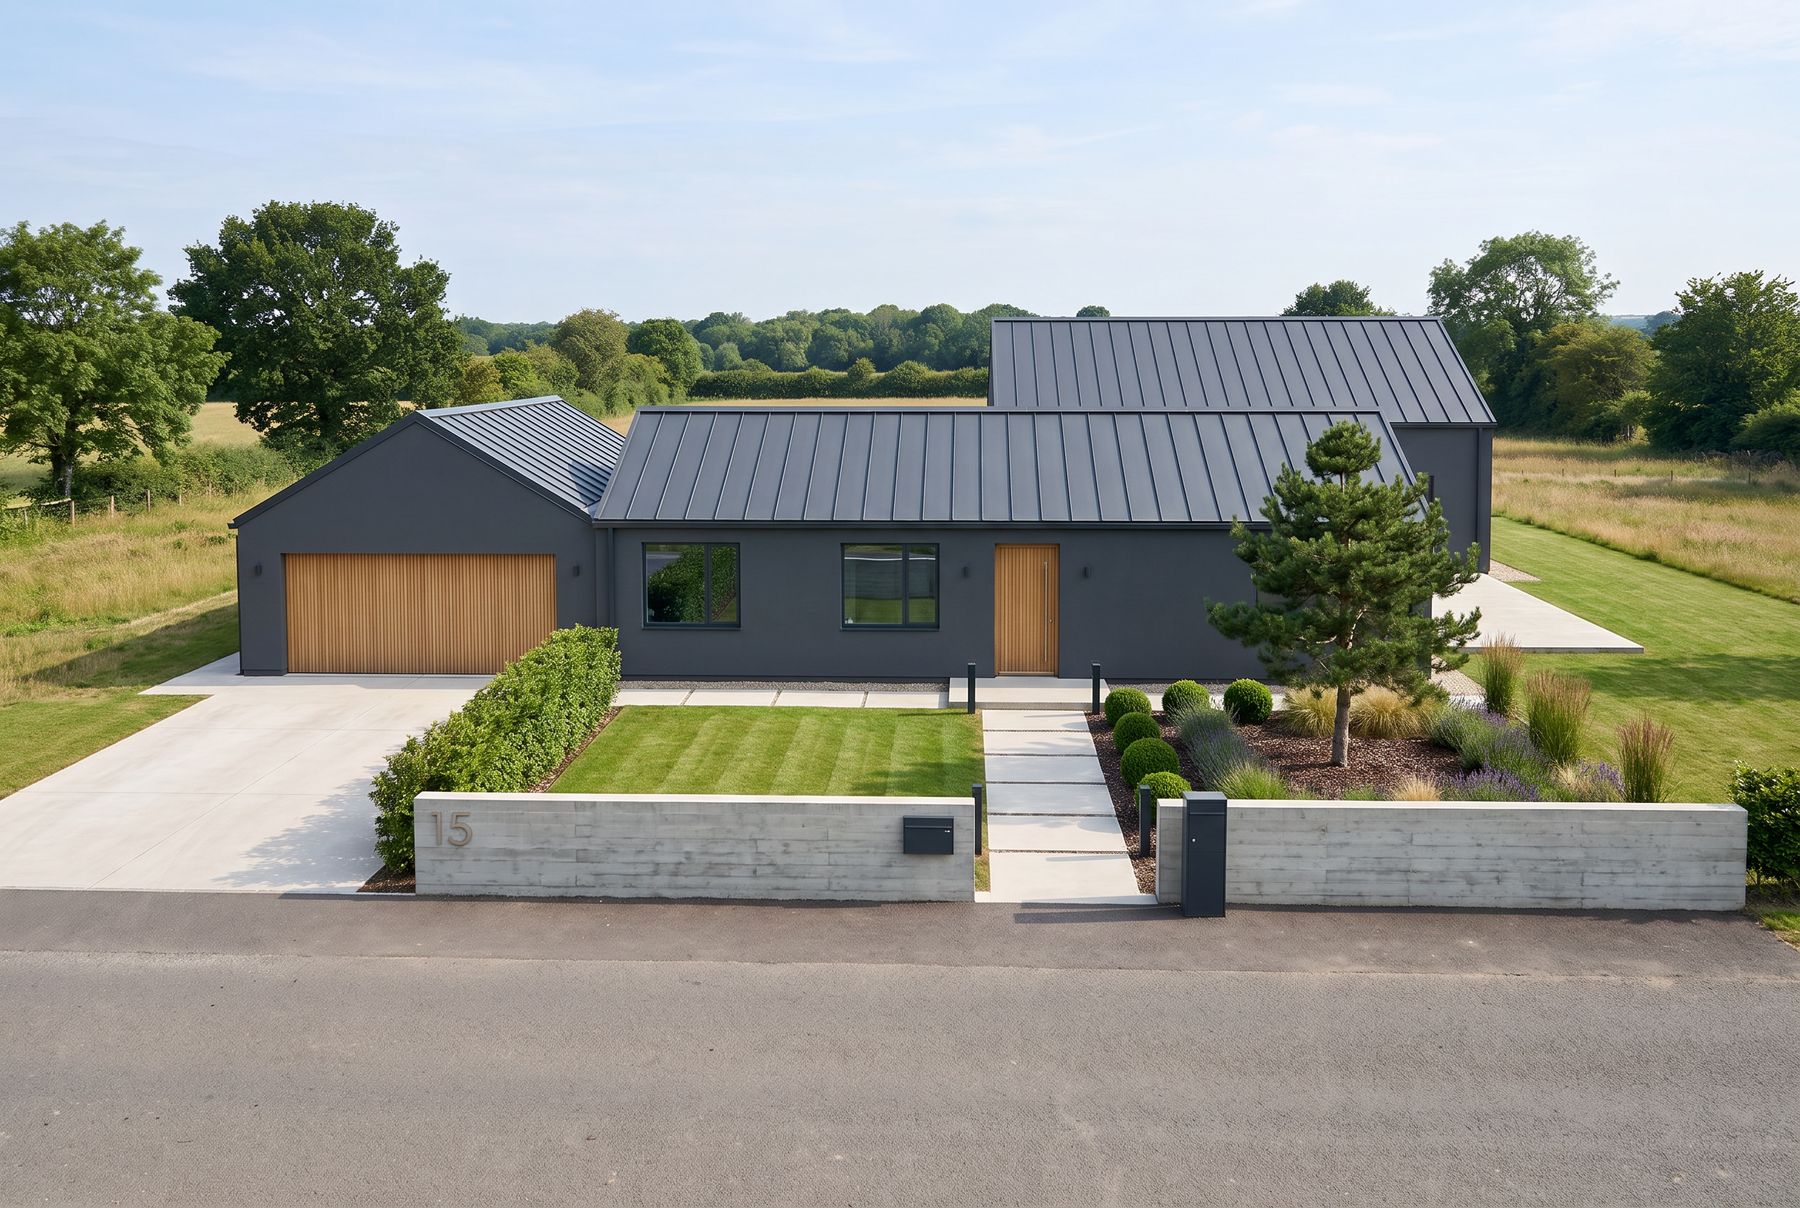 PW-GC-06The Offset2,452 sf · 3 bed · 2.5 bath · 88′ × 64′
Two bars slide past each other, joined by a glass gallery.$563kTX mid buildfrom $149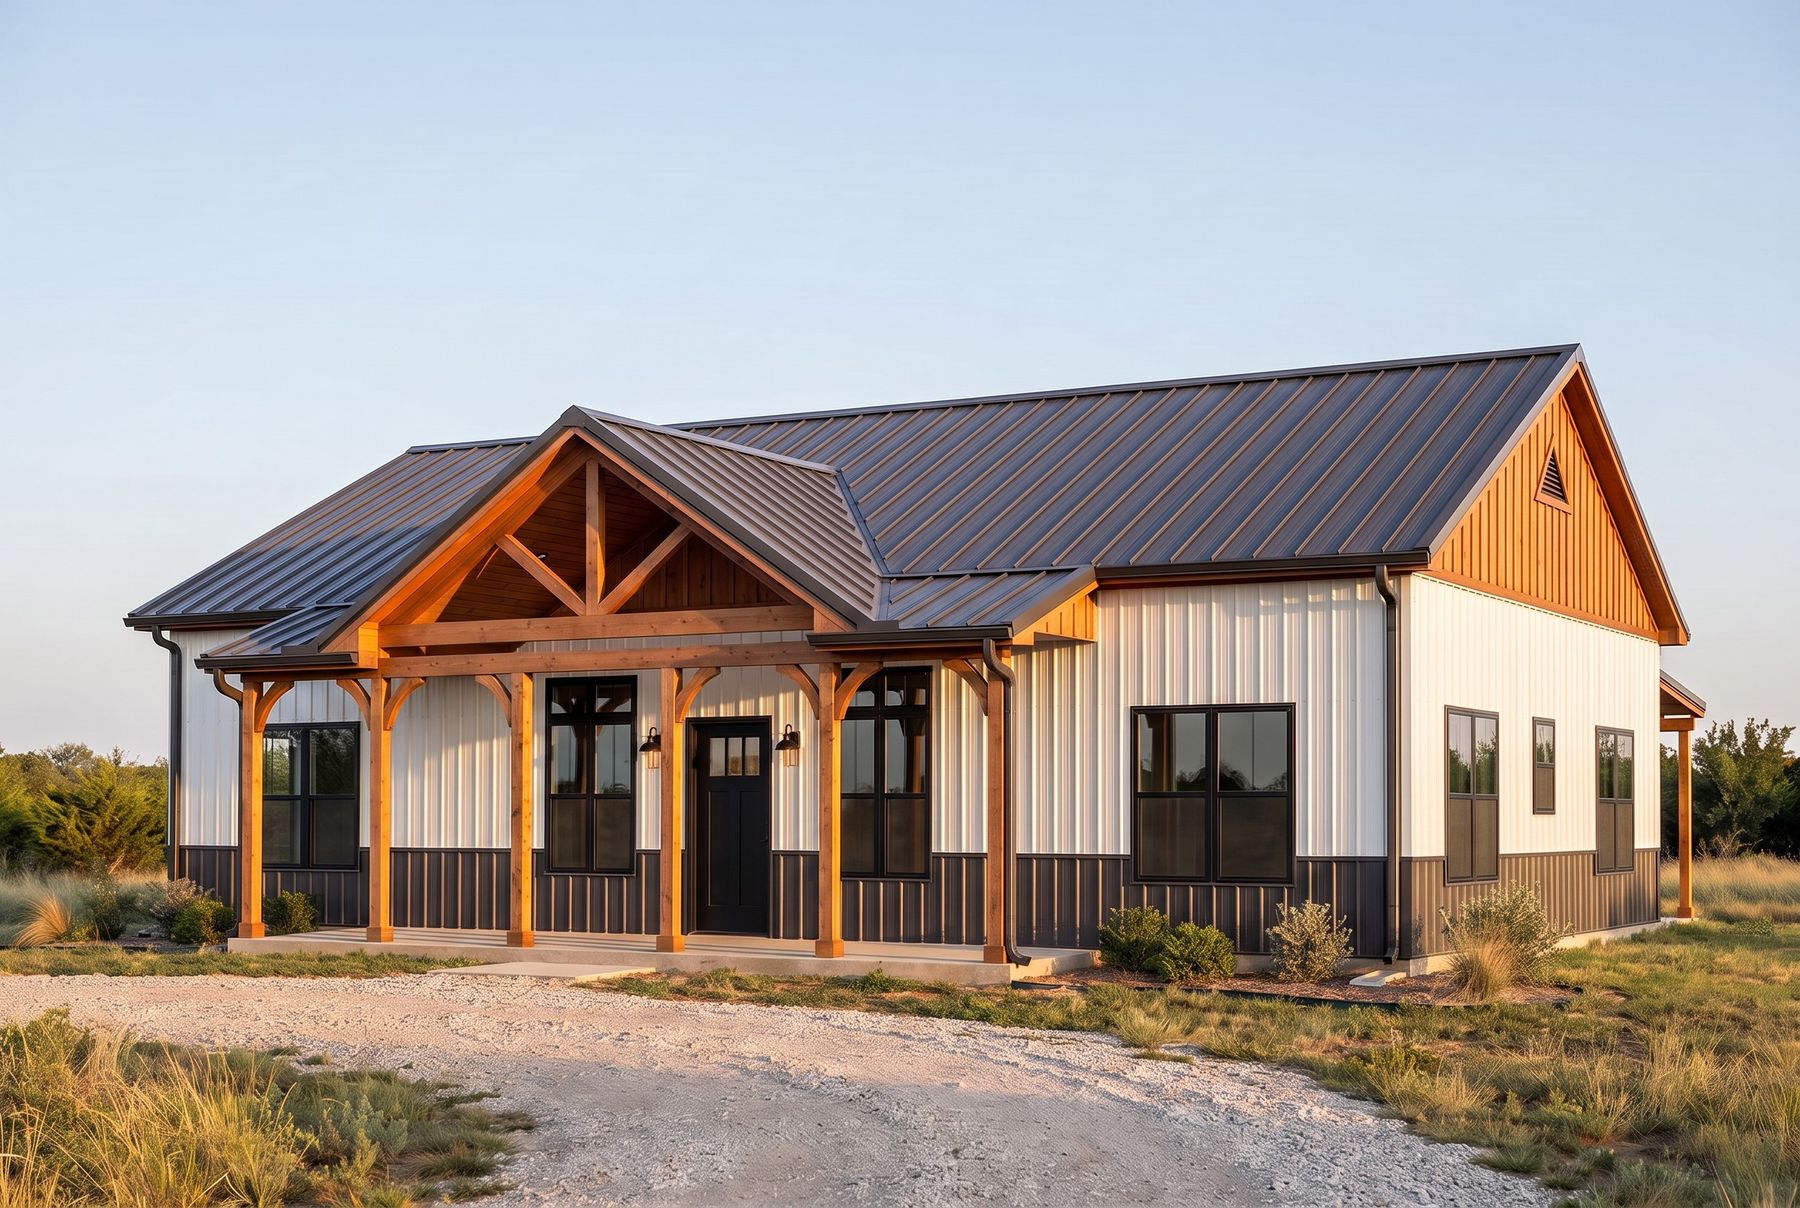 BD-4060-AThe Prairie2,400 sf · 3 bed · 2.5 bath · 60′ × 40′
Split bedrooms. A vaulted great room. The classic 40×60.$366kTX mid buildfrom $149